
Skip to content
MODULAR PROJECTS

Selected projects across the Optimo ecosystem.

Each project is tagged so you can see exactly what is Optimo-led delivery, what comes from our JV manufacturing partner, and what reflects architectural partner pedigree. We do not blur those categories.

Project collage

One ecosystem. Many references.

Across healthcare, education, hospitality, residential and commercial — Optimo-led delivery, JV manufacturing partner, and architectural partner.

scroll to explore

Lingang G60 Rafael Sky City development, Shanghai

Shanghai

Lingang G60 Rafael Sky City

Modern multi-storey Kimpton hotel & leisure rendering on a Turks & Caicos beach

Turks & Caicos, Caribbean

Kimpton

The Baltic Pearl administration building with spherical glass sunroom set within a curving facade

St Petersburg, Russia

The Baltic Pearl

CalSTRS Corporate Headquarters — modern glass tower in West Sacramento

West Sacramento, California, USA

CalSTRS Corporate Headquarters

Hotel & Leisure Indigo Turks & Caicos pool area with lounge chairs

Turks & Caicos, Caribbean

Hotel & Leisure Indigo

Woodlands Care Center, Singapore — hospital building delivered using PPVC modular construction

Singapore

Woodlands Care Center

EDDI's House — contemporary white residence with timber lattice accents, Japan

Japan

EDDI's House

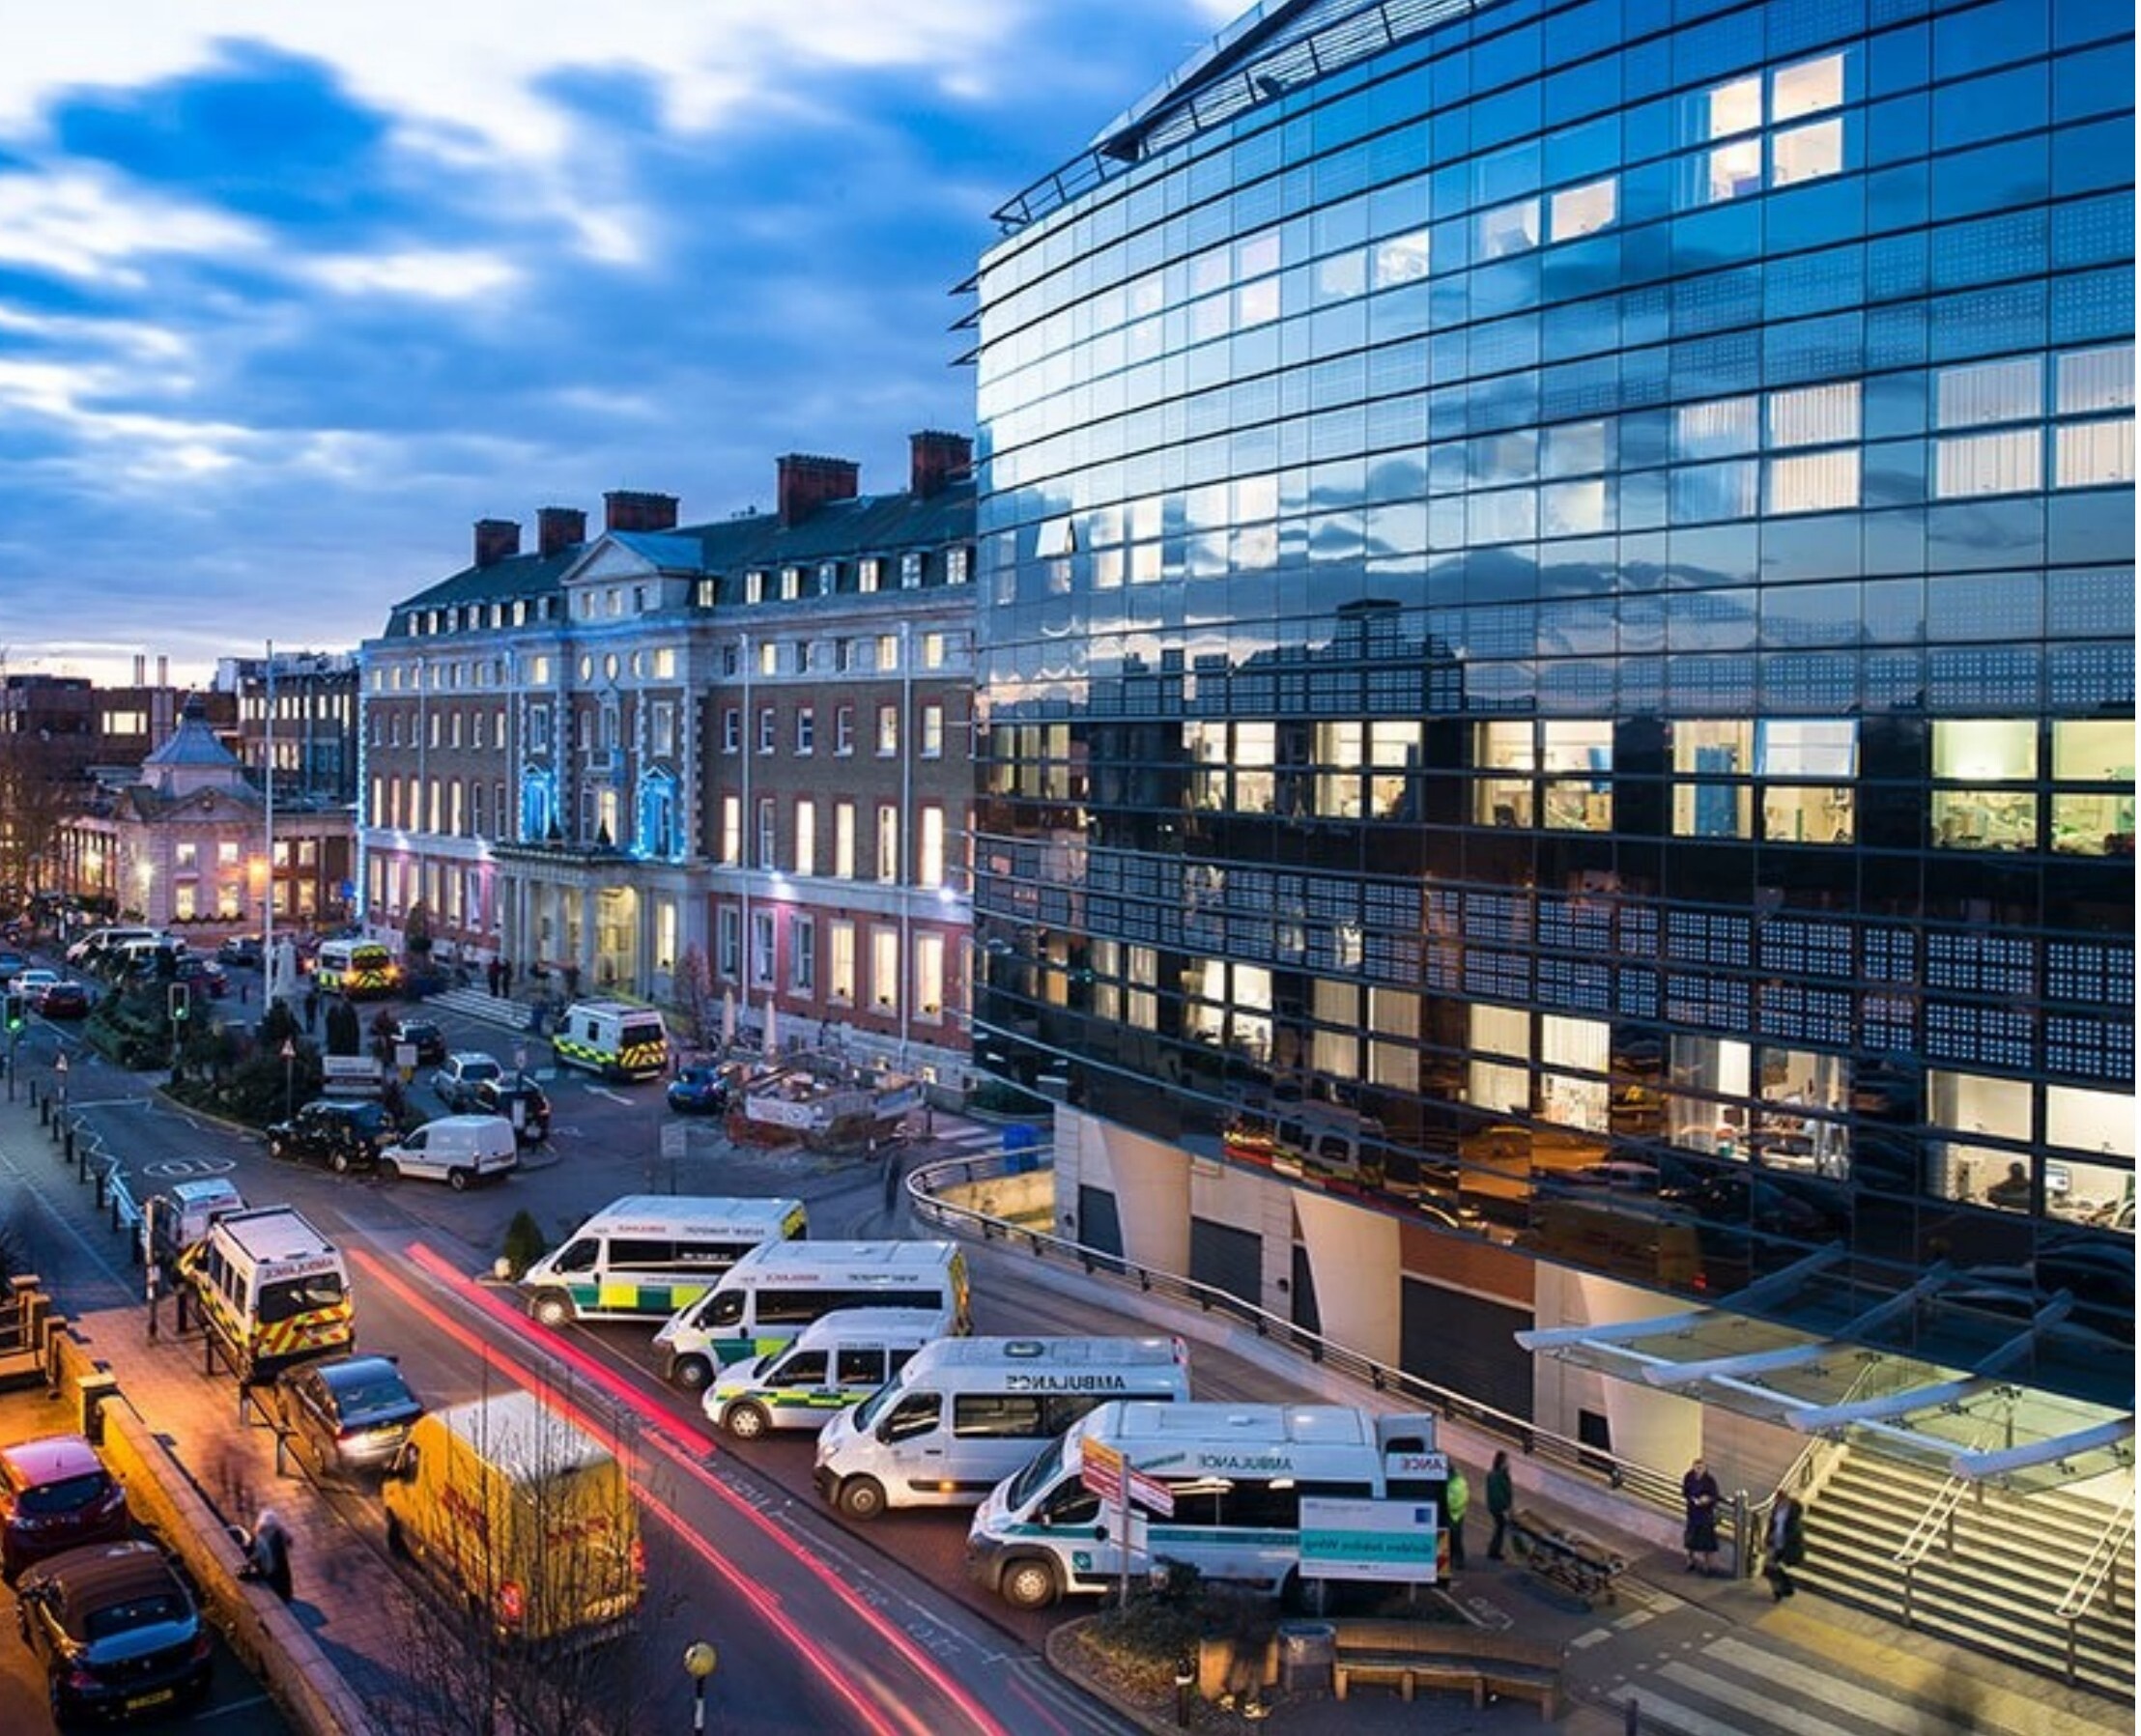
Imaging Centre at Kings College Hospital, Denmark Hill, London

Denmark Hill, London

Imaging Centre, Kings College Hospital

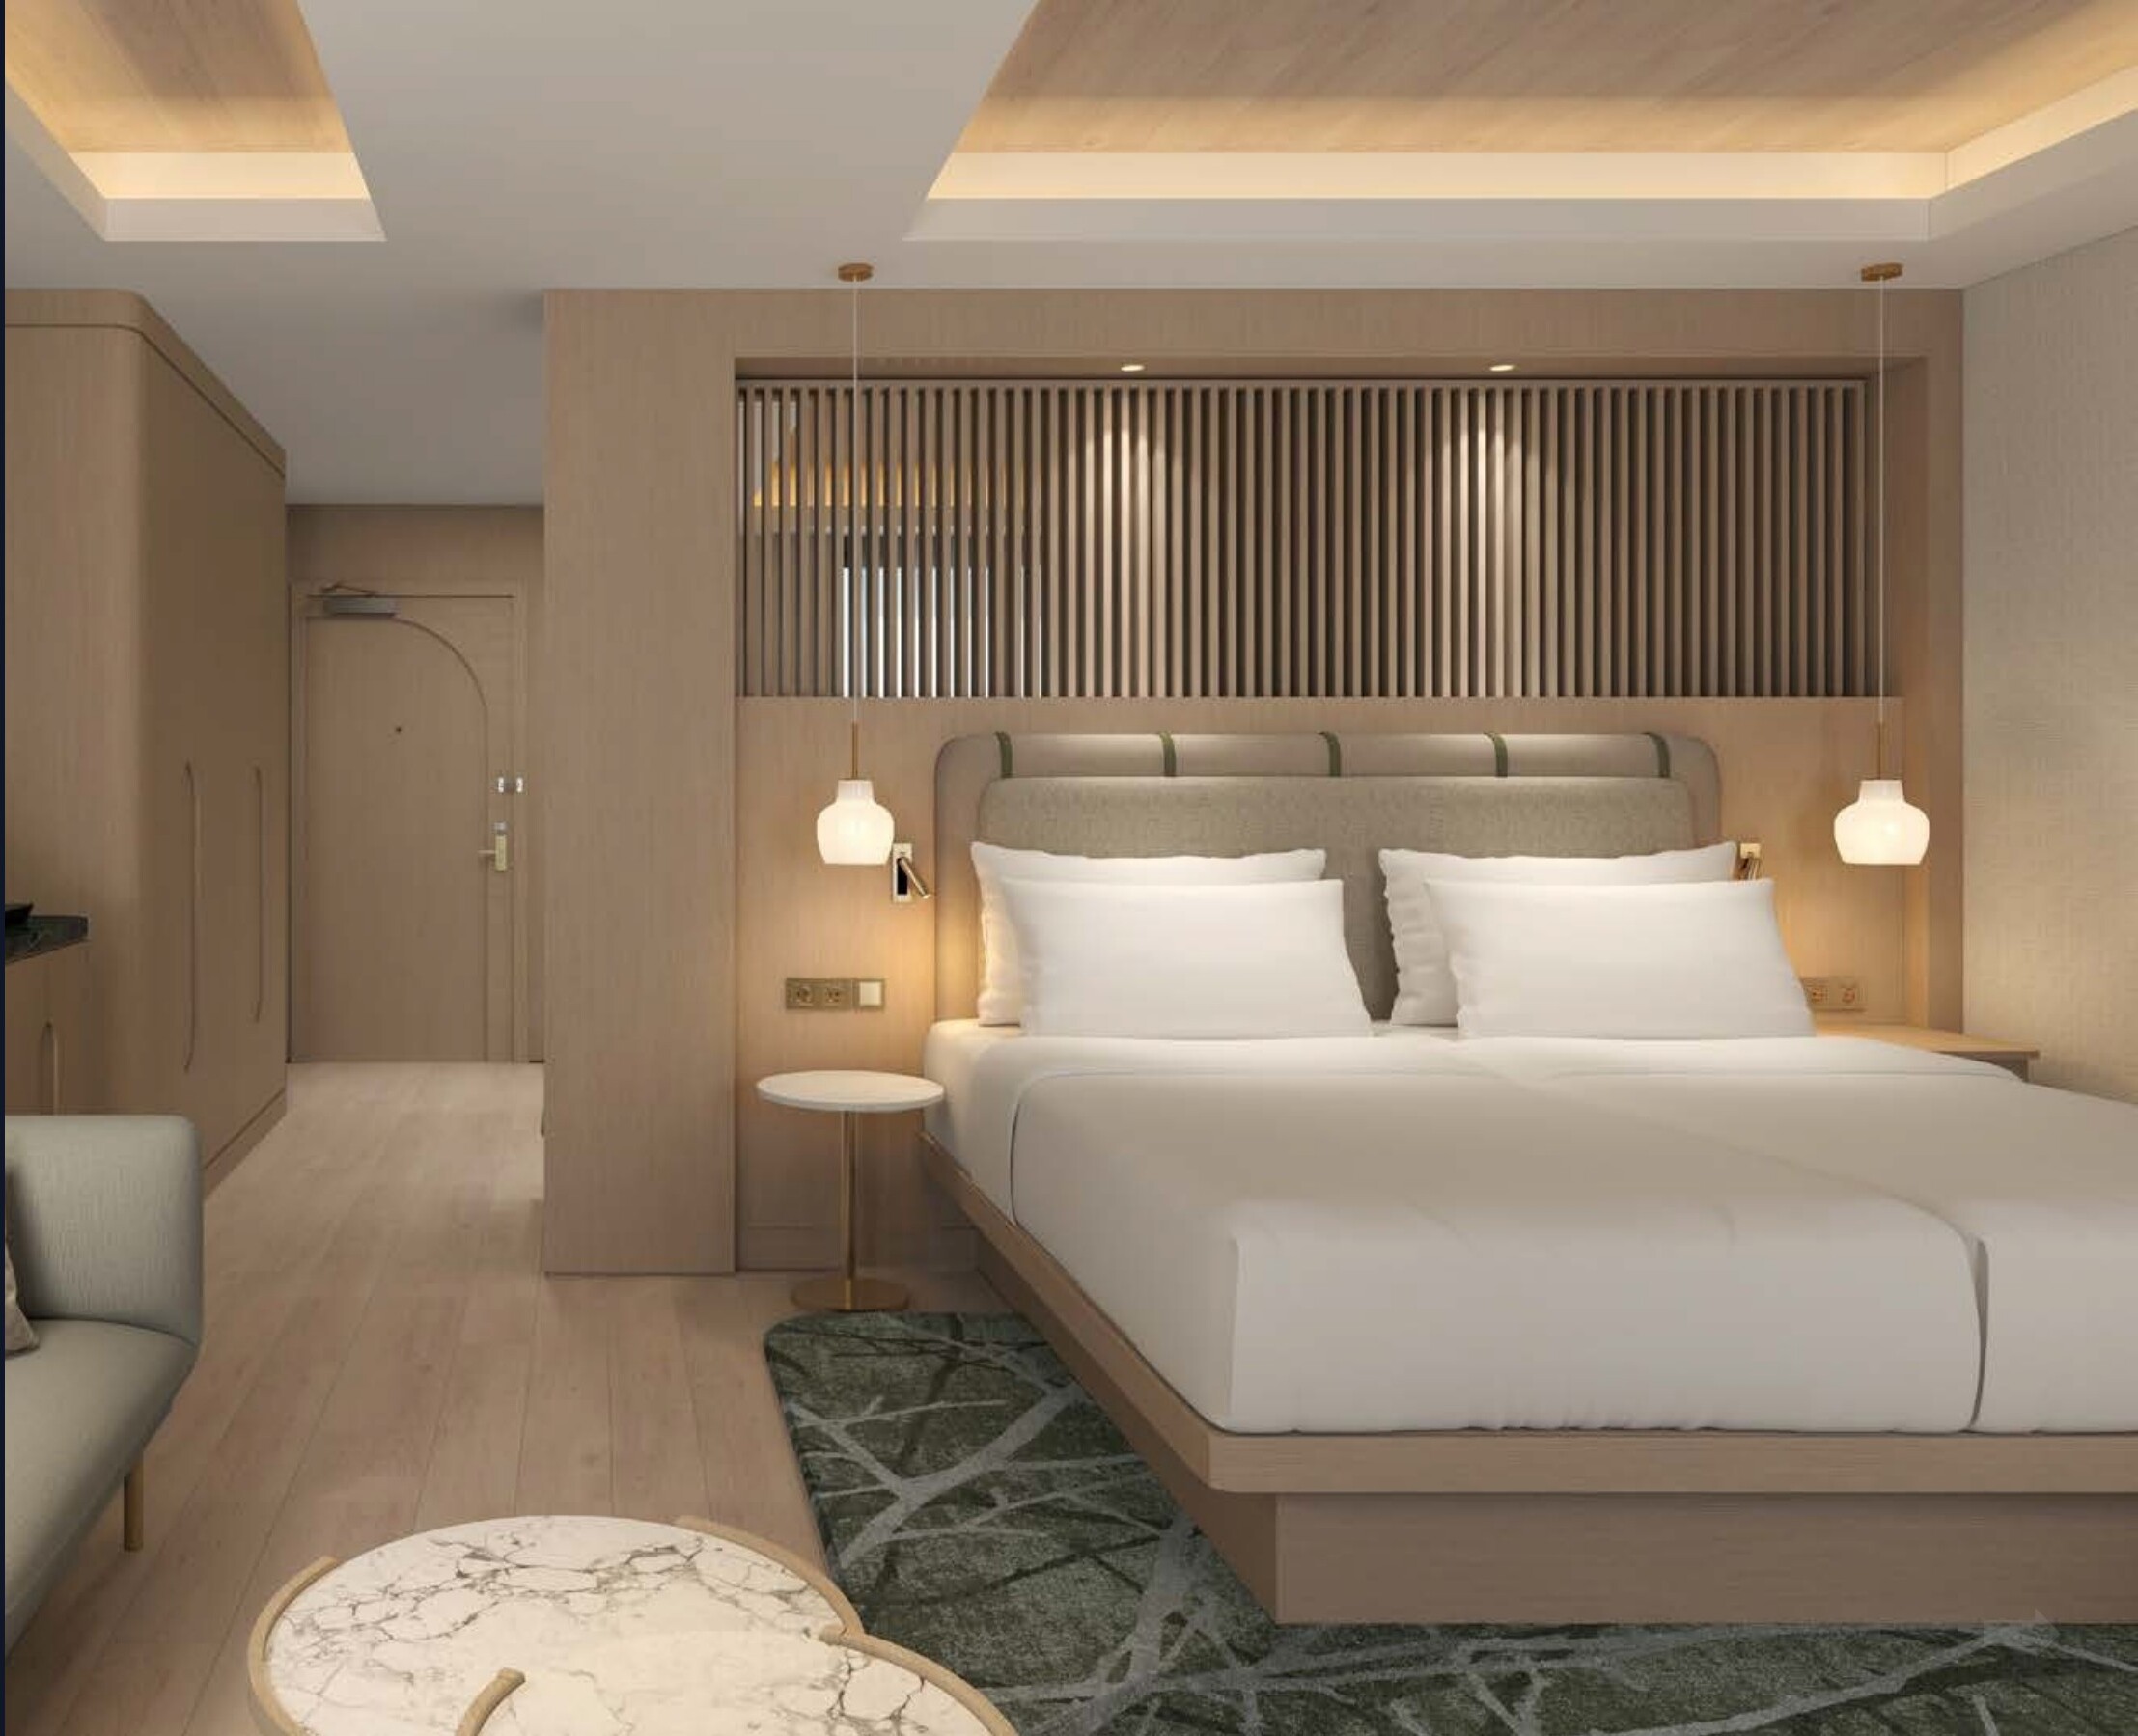
Sustainable hotel & leisure room interior with large bed, wooden accents and modern lighting

Switzerland, Austria & Germany

Sustainable Hotel & Leisure Brand Prototype

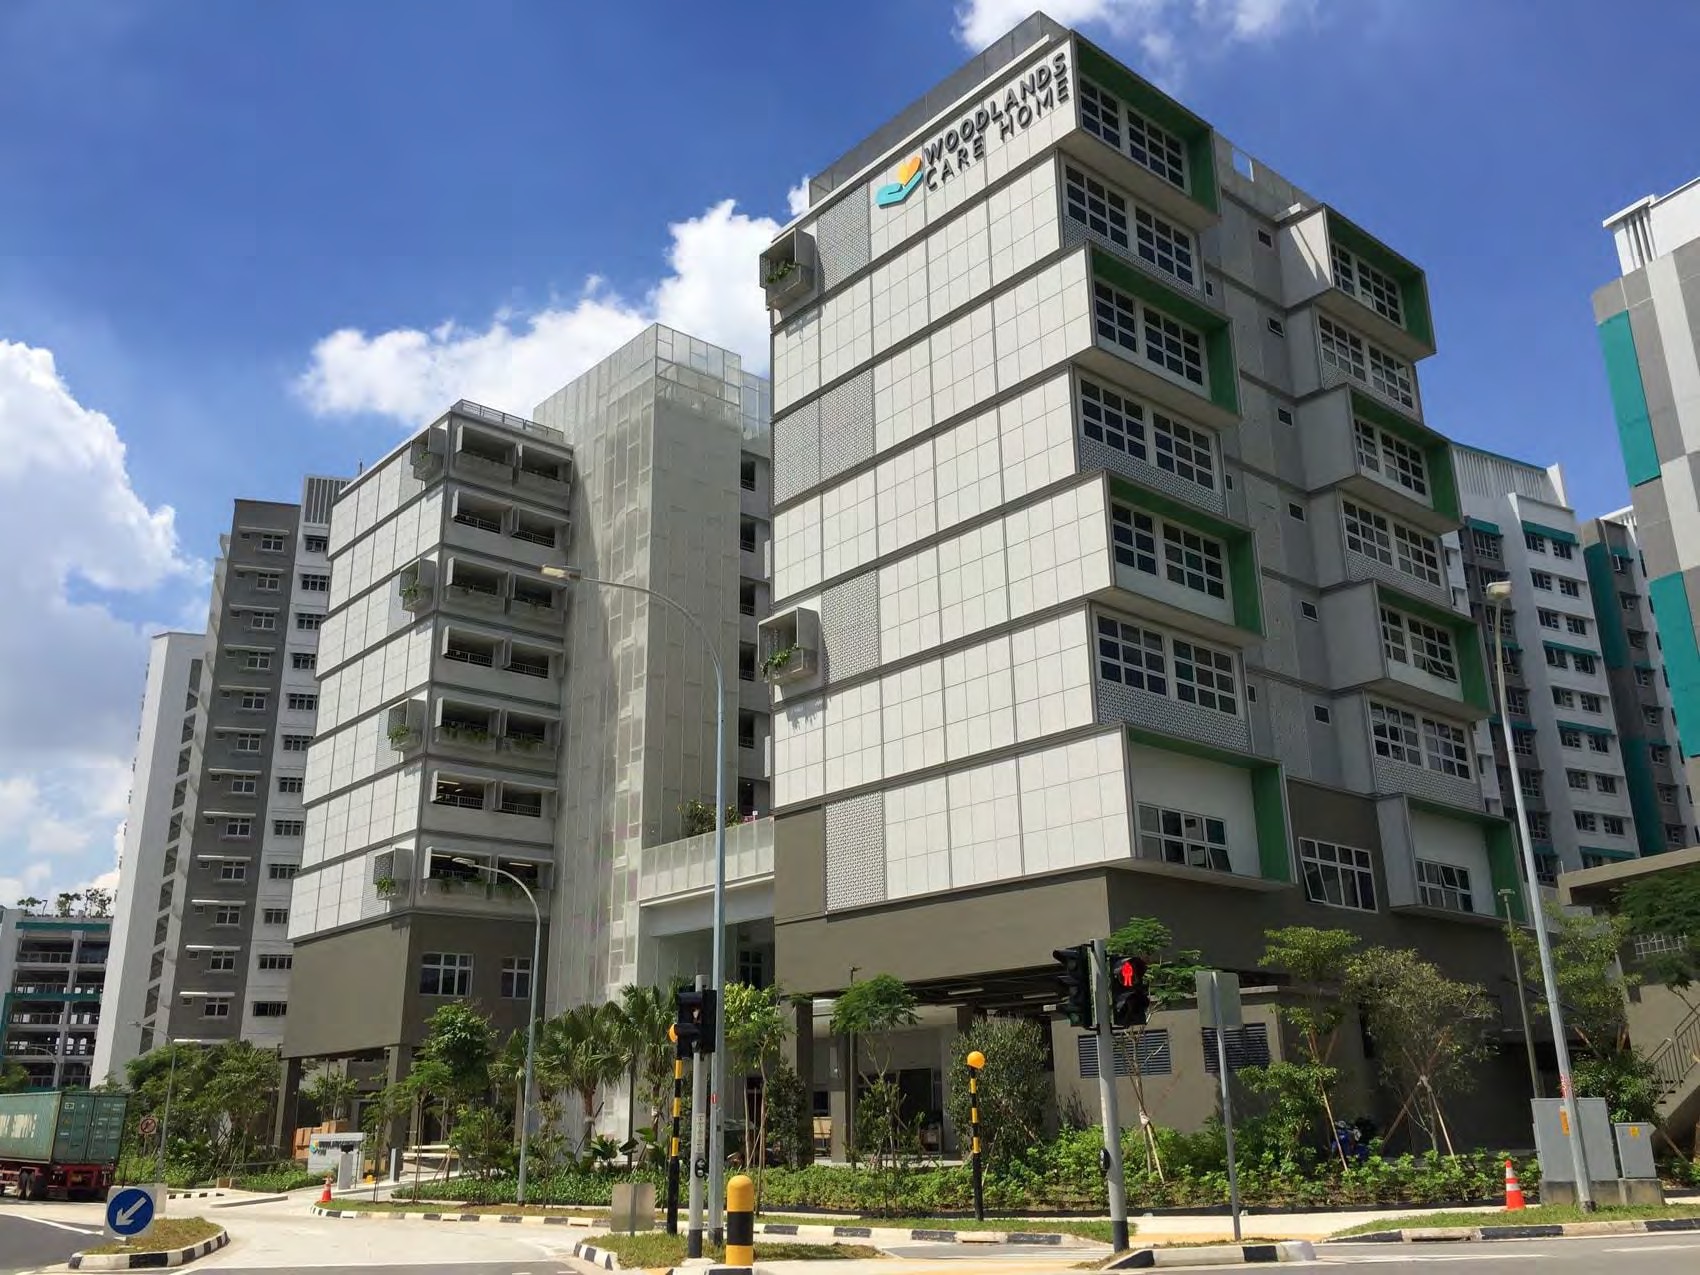
Woodlands Road Polyclinic and Senior Care Centre — 9-storey PPVC modular care home, Singapore

Singapore

Woodlands Road Polyclinic and Senior Care Centre

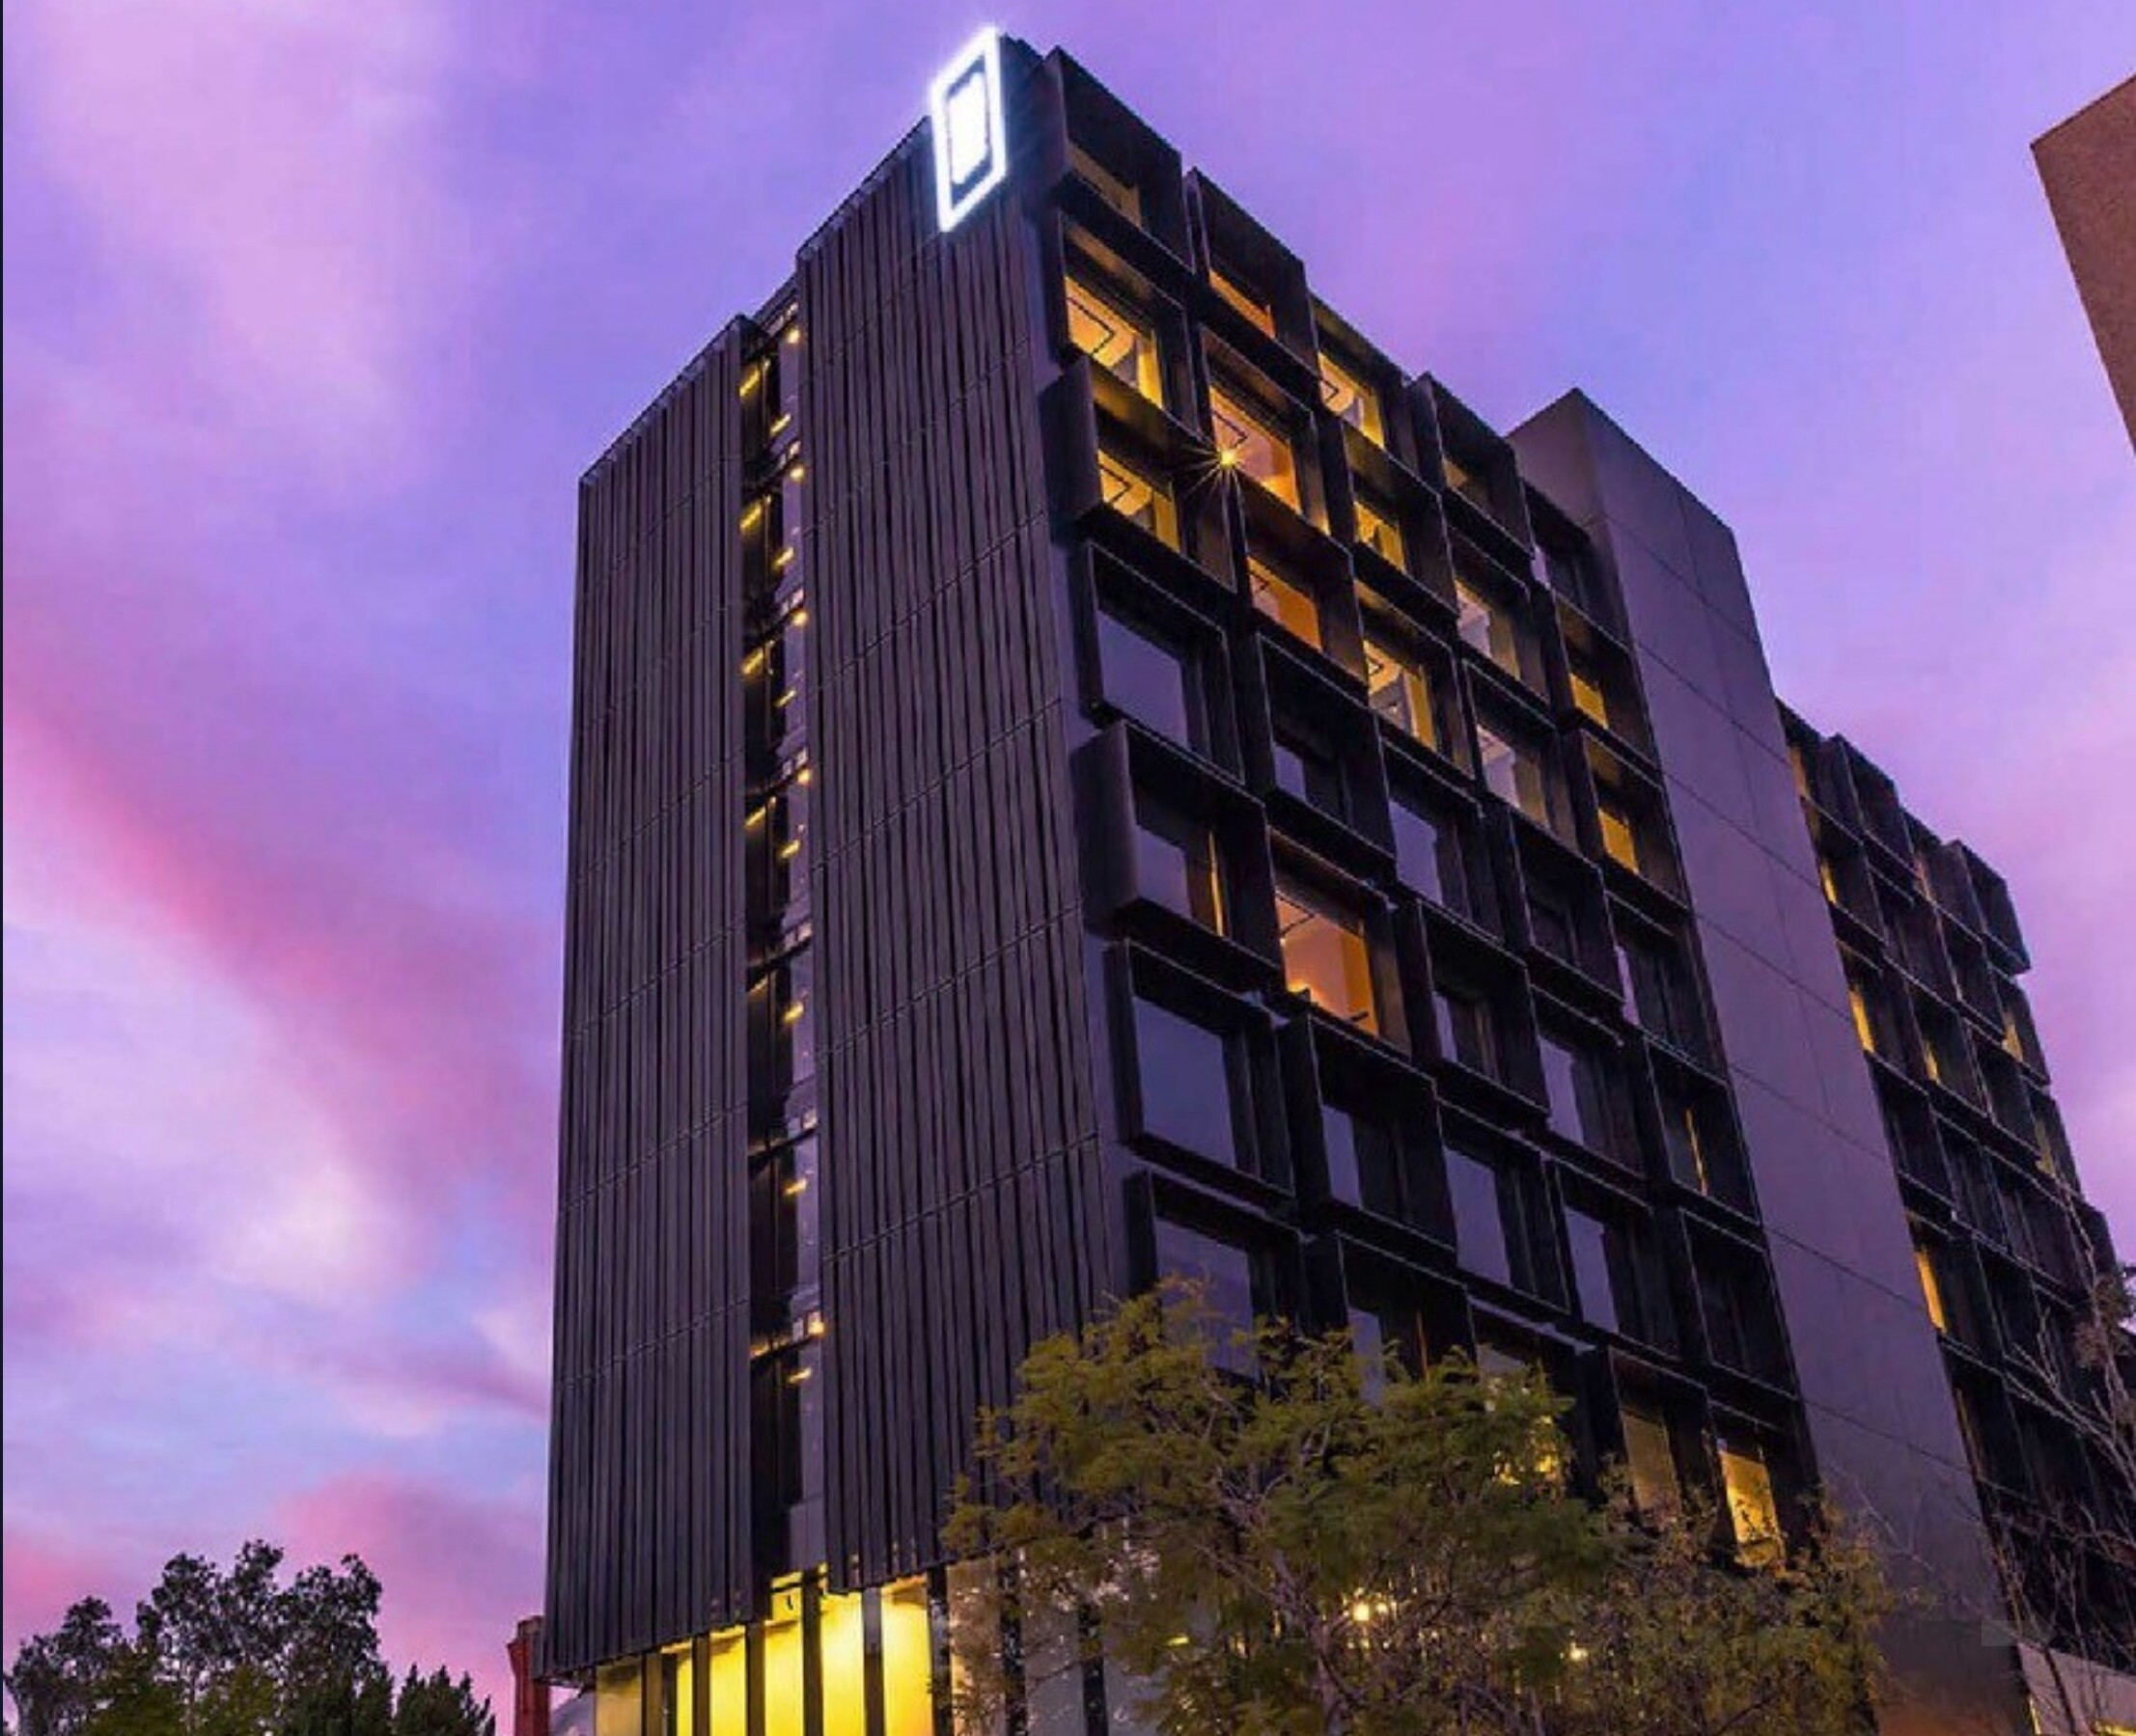
Tribe Hotel & Leisure exterior, Perth, Australia

Perth, Australia

Tribe Hotel & Leisure

Training Academy, London — under design development

London, United Kingdom

Training Academy, London

Liver Transplant Centre at Kings College Hospital, Denmark Hill, London

Denmark Hill, London

Liver Transplant Centre, Kings College Hospital

Community Hospital, Dakar — under design development

Dakar, Senegal

Community Hospital, Dakar

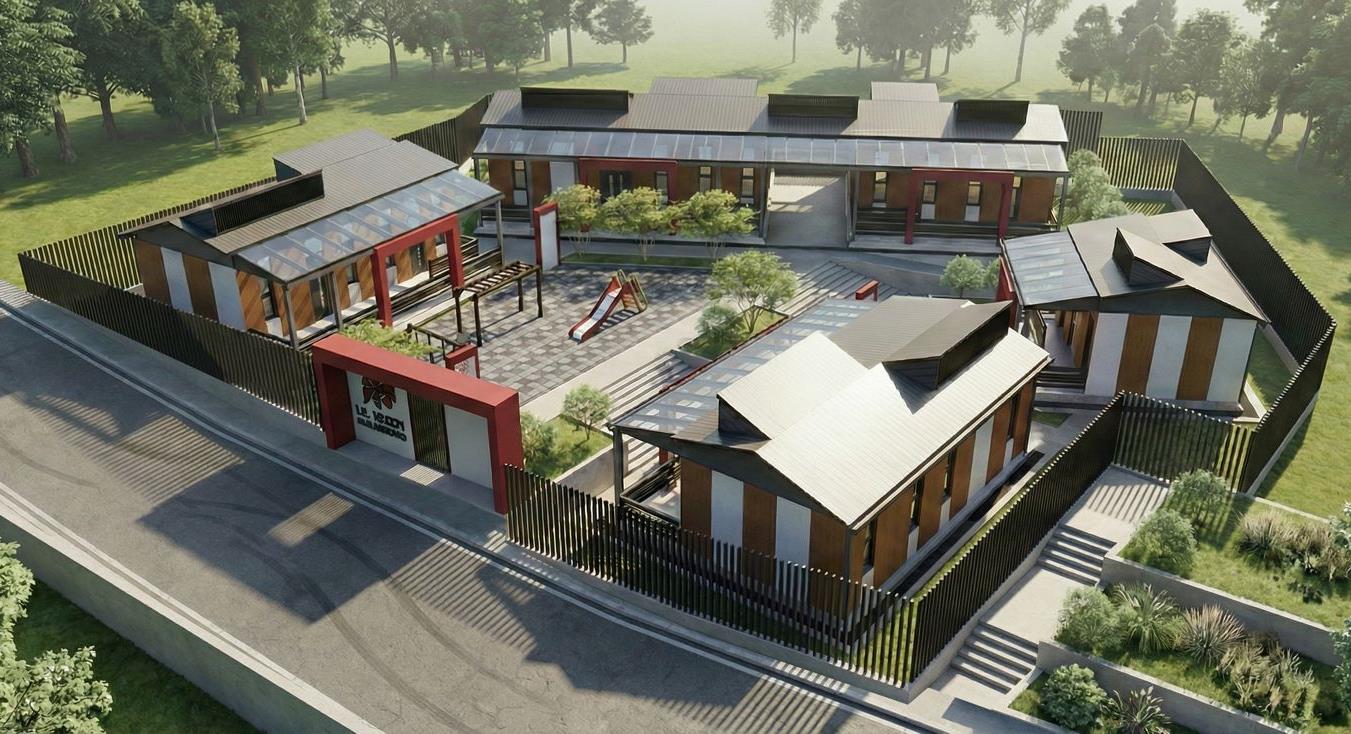
Rural Primary Schools, Cusco — under design development

Cusco, Peru

Rural Primary Schools, Cusco

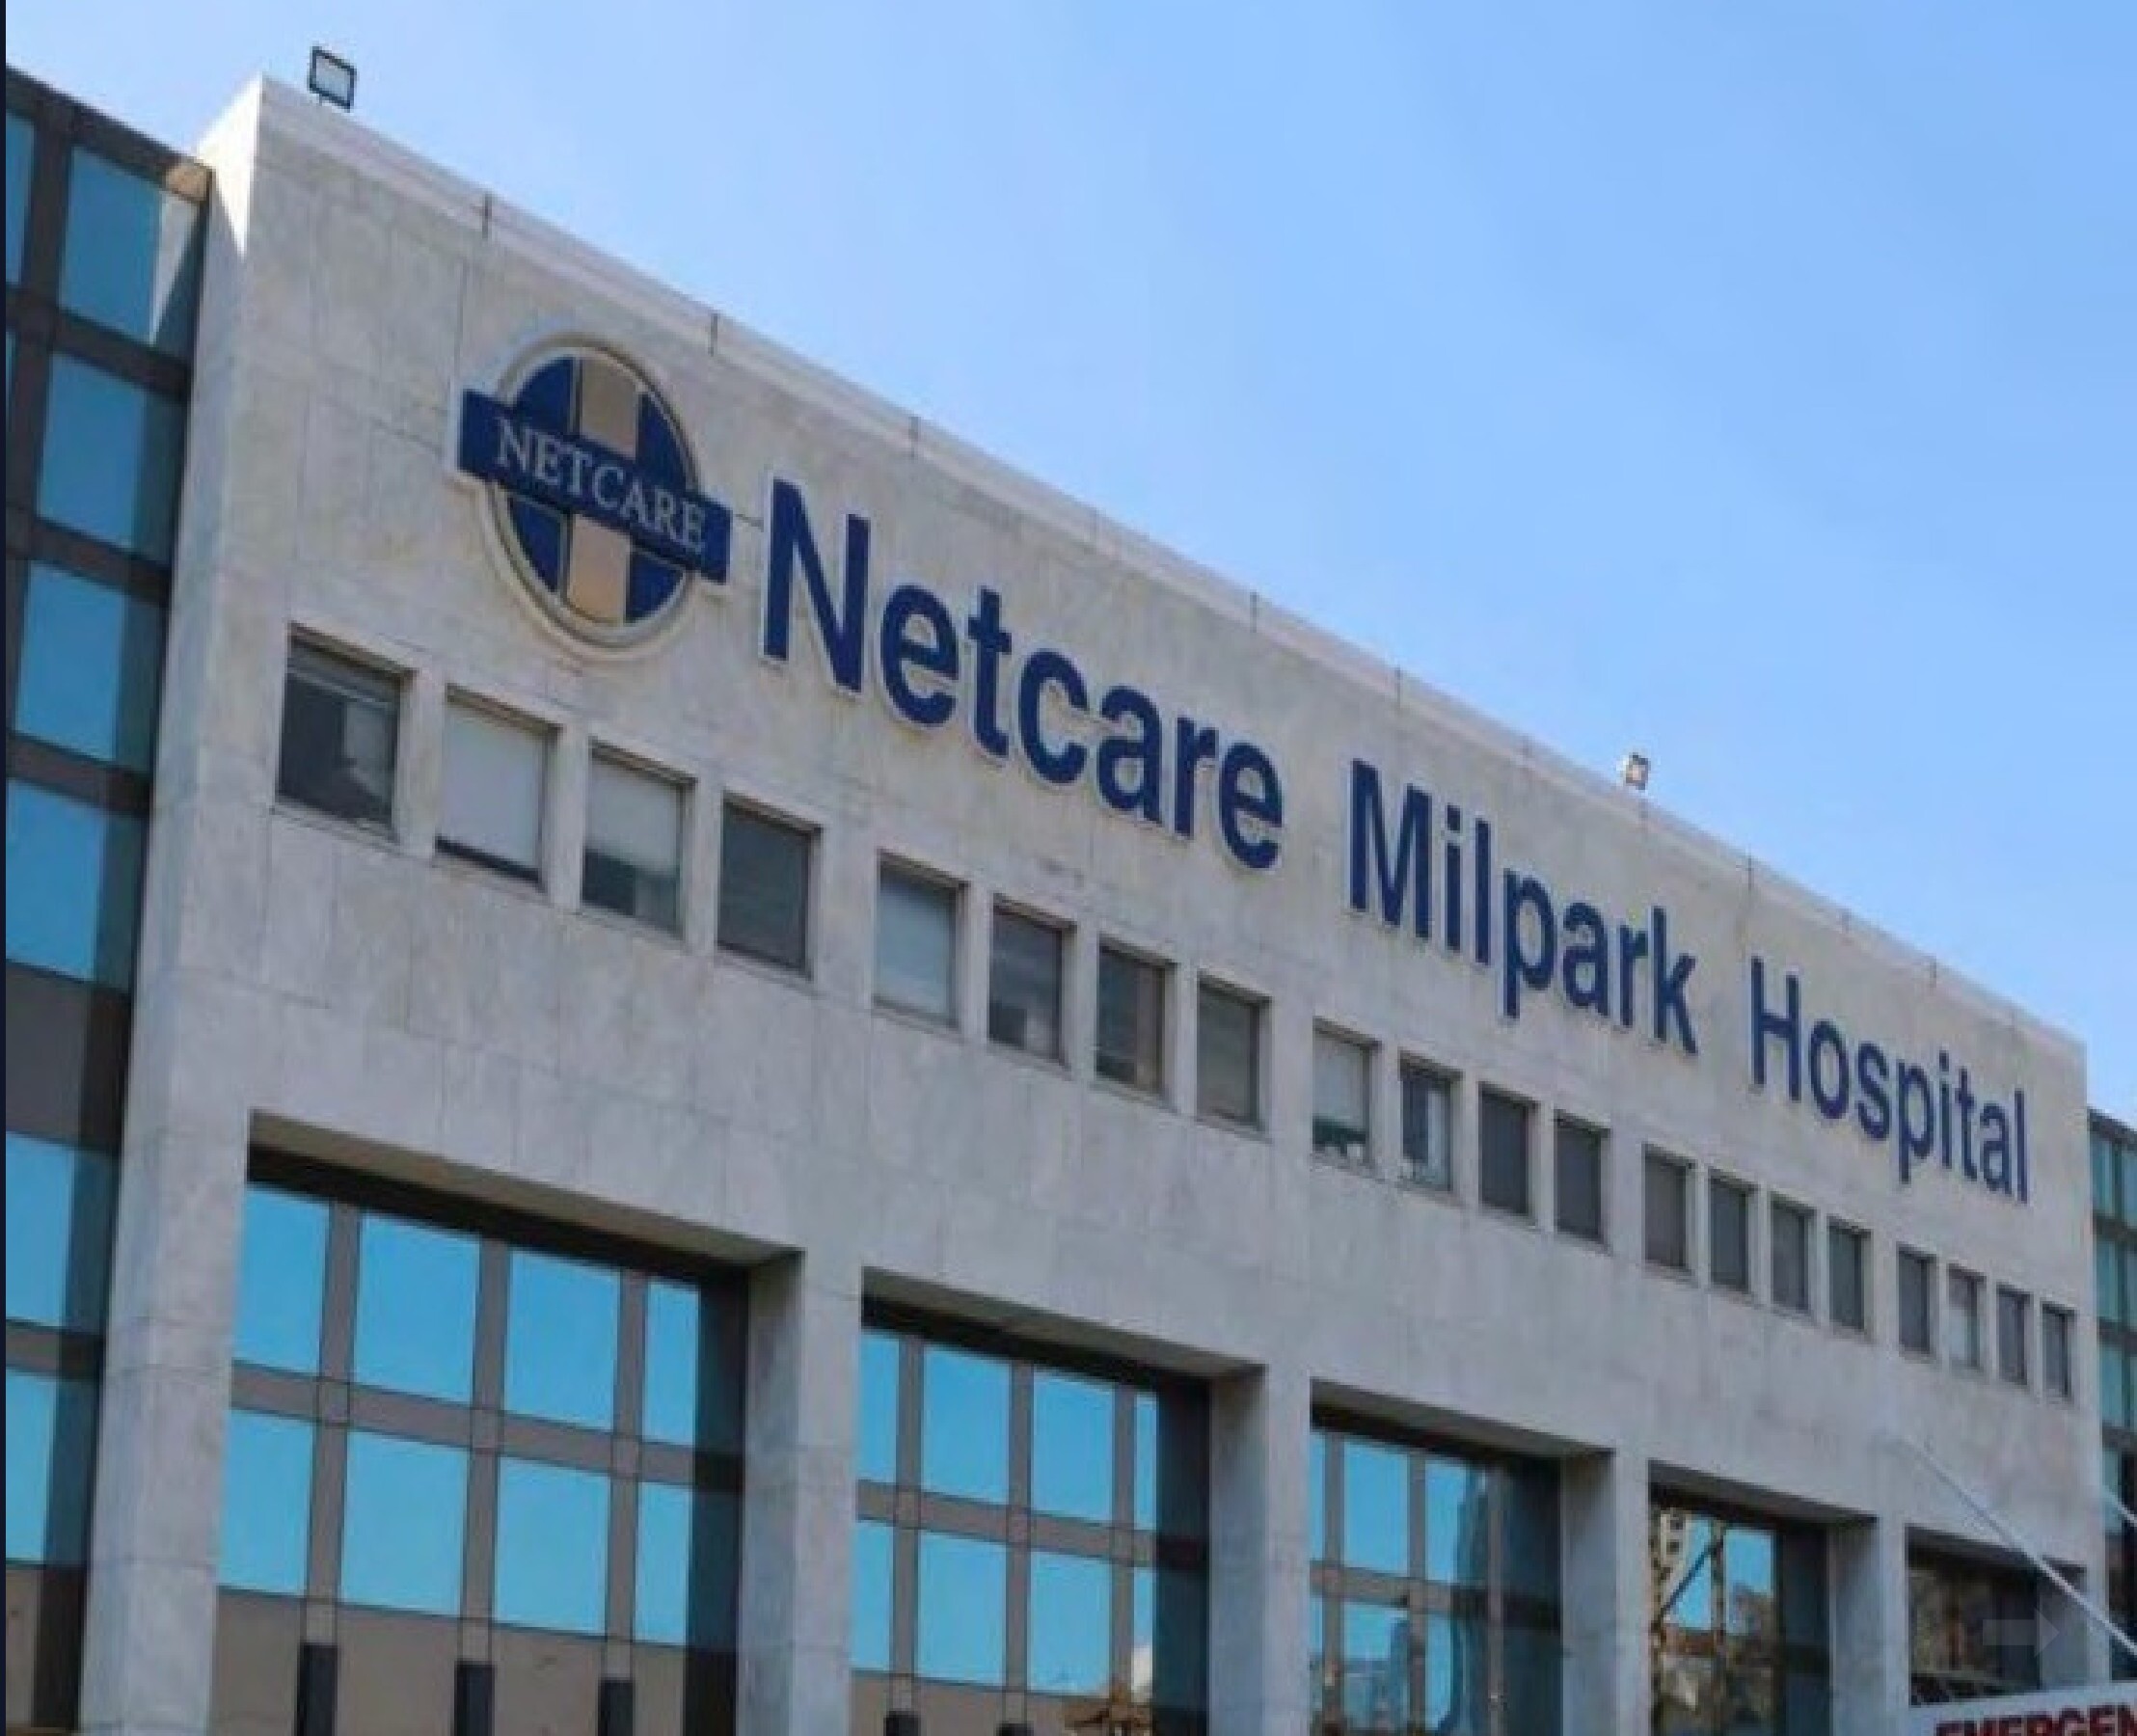
Netcare Milpark Hospital building, Johannesburg

Johannesburg, South Africa

Netcare Hospital Milpark

Residential Development, Dakar — under design development

Dakar, Senegal

Residential Development, Dakar

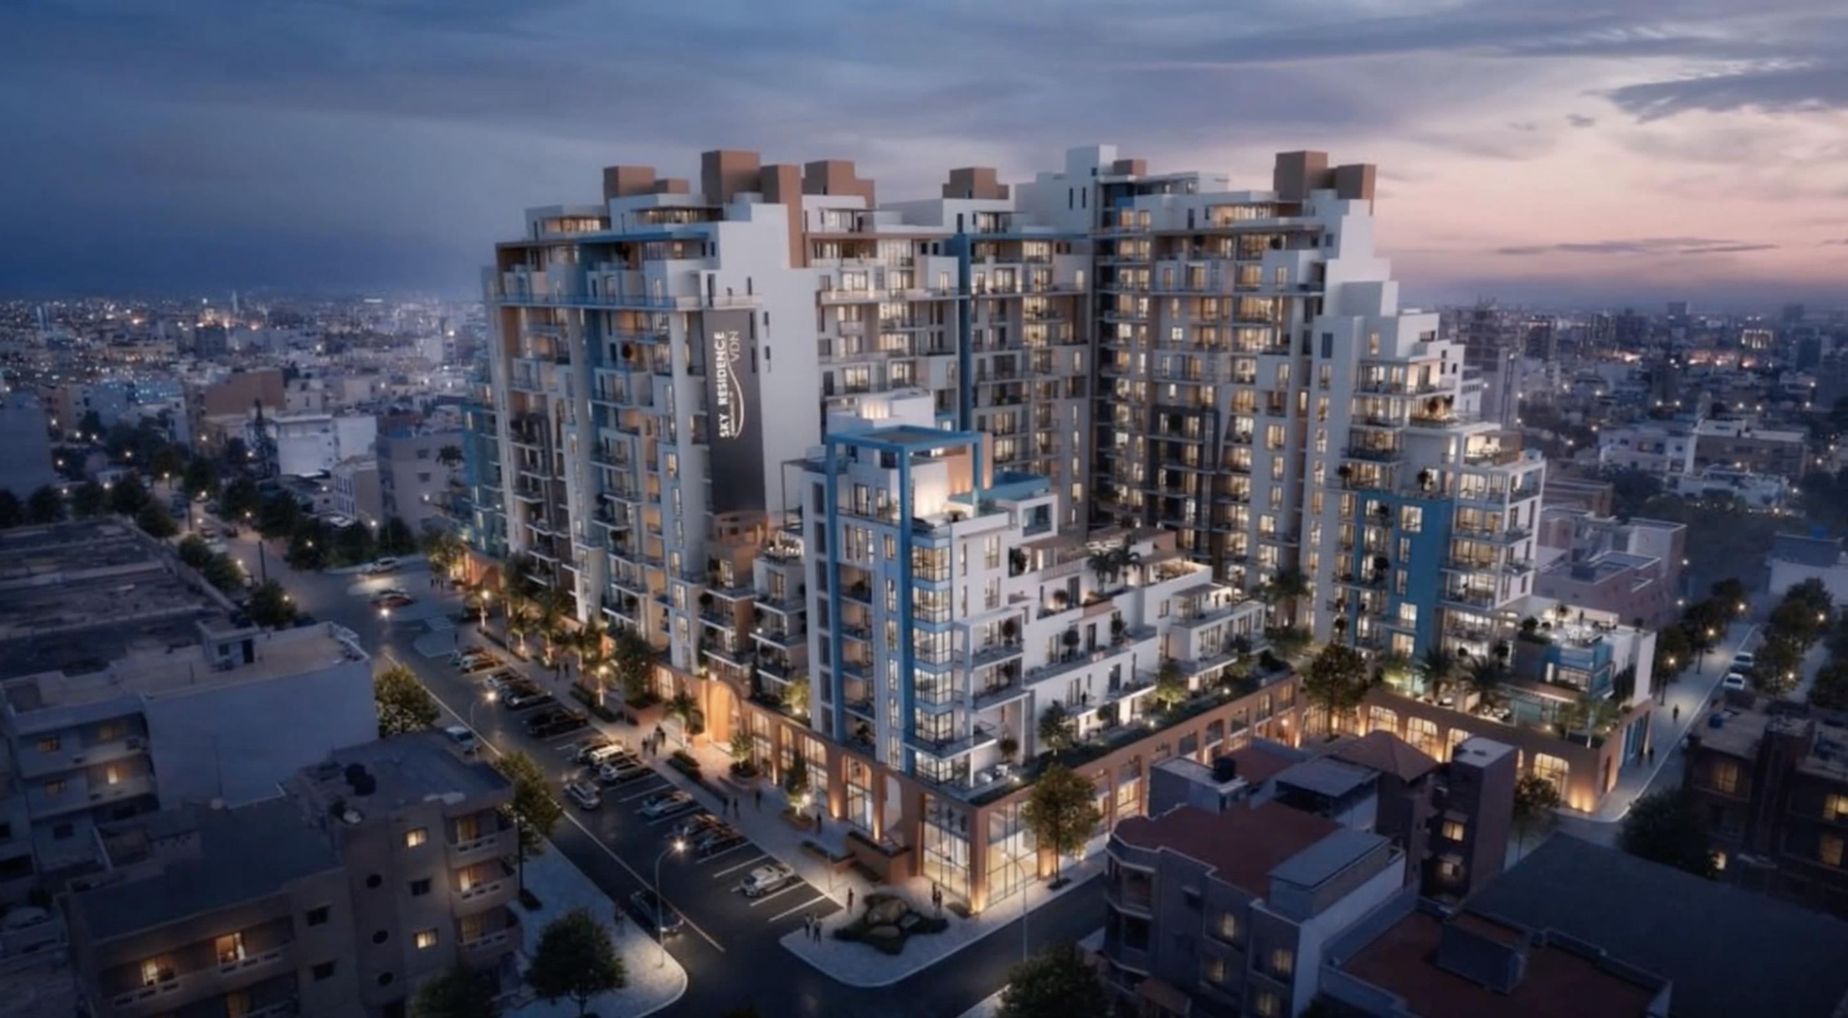
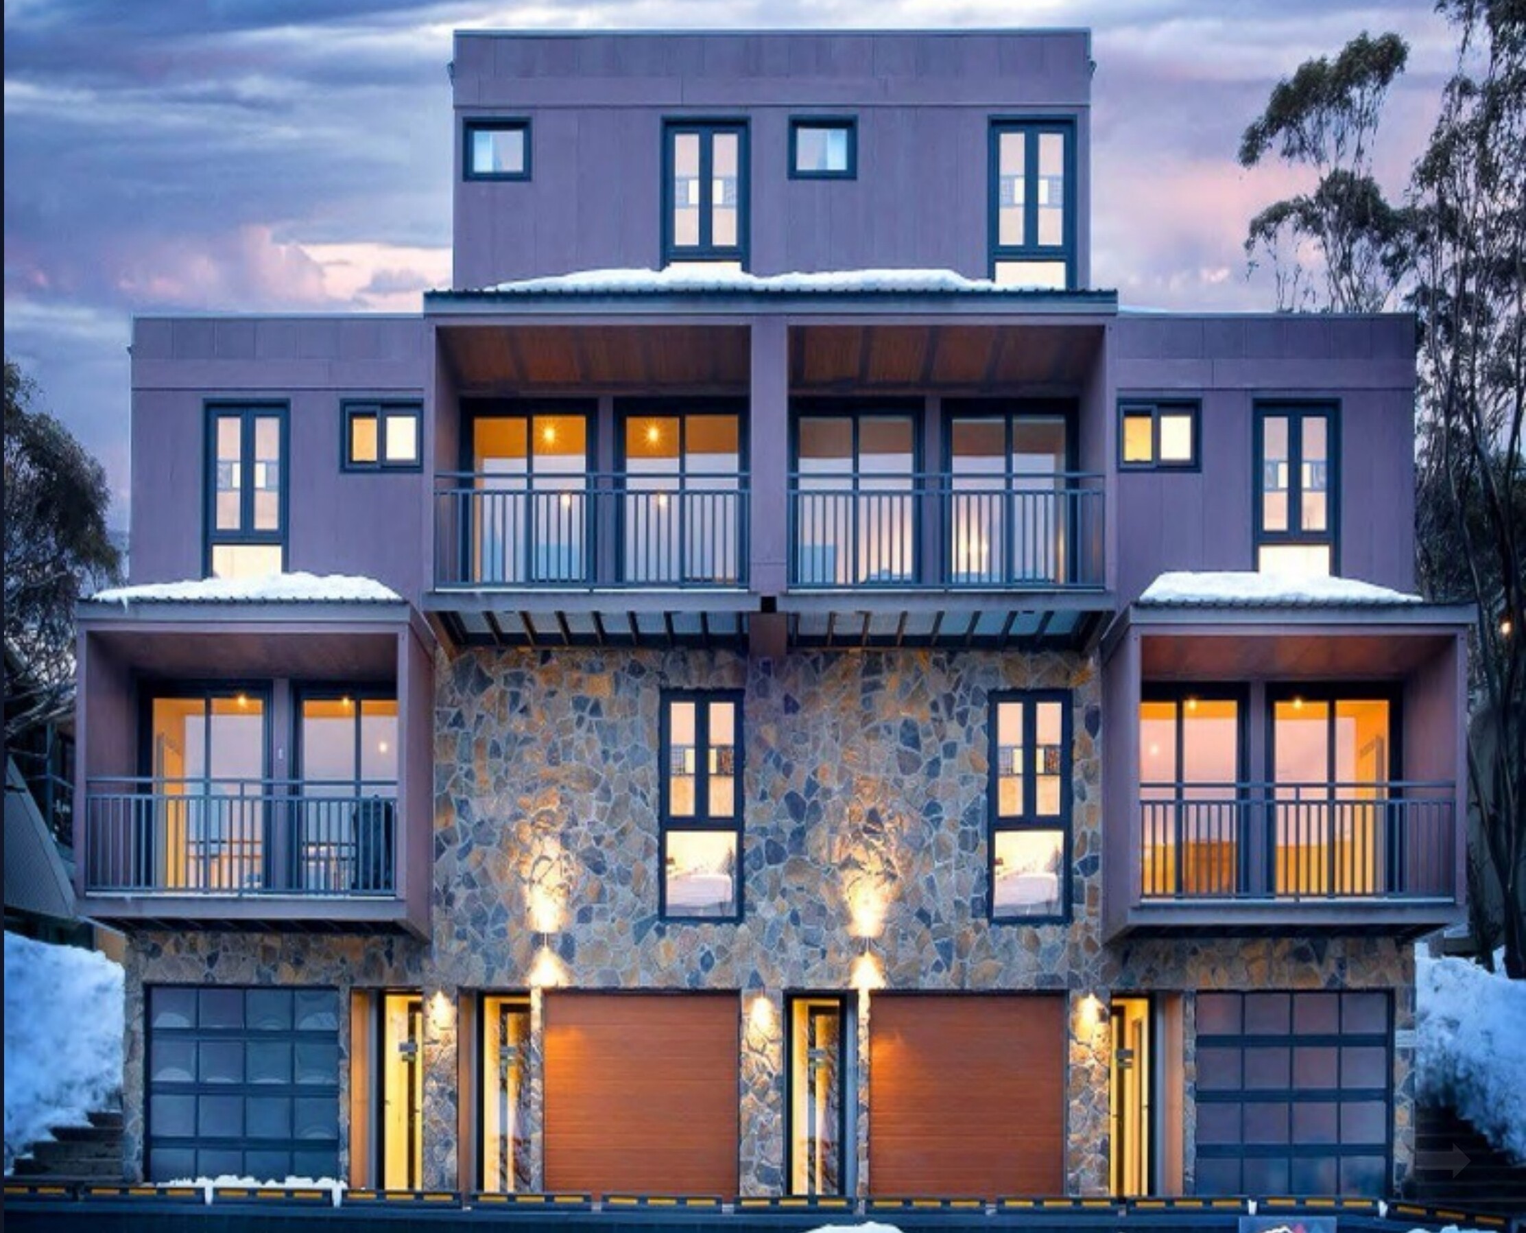
Sky Resort Apartments exterior, Melbourne

Melbourne, Australia

Sky Resort Apartments

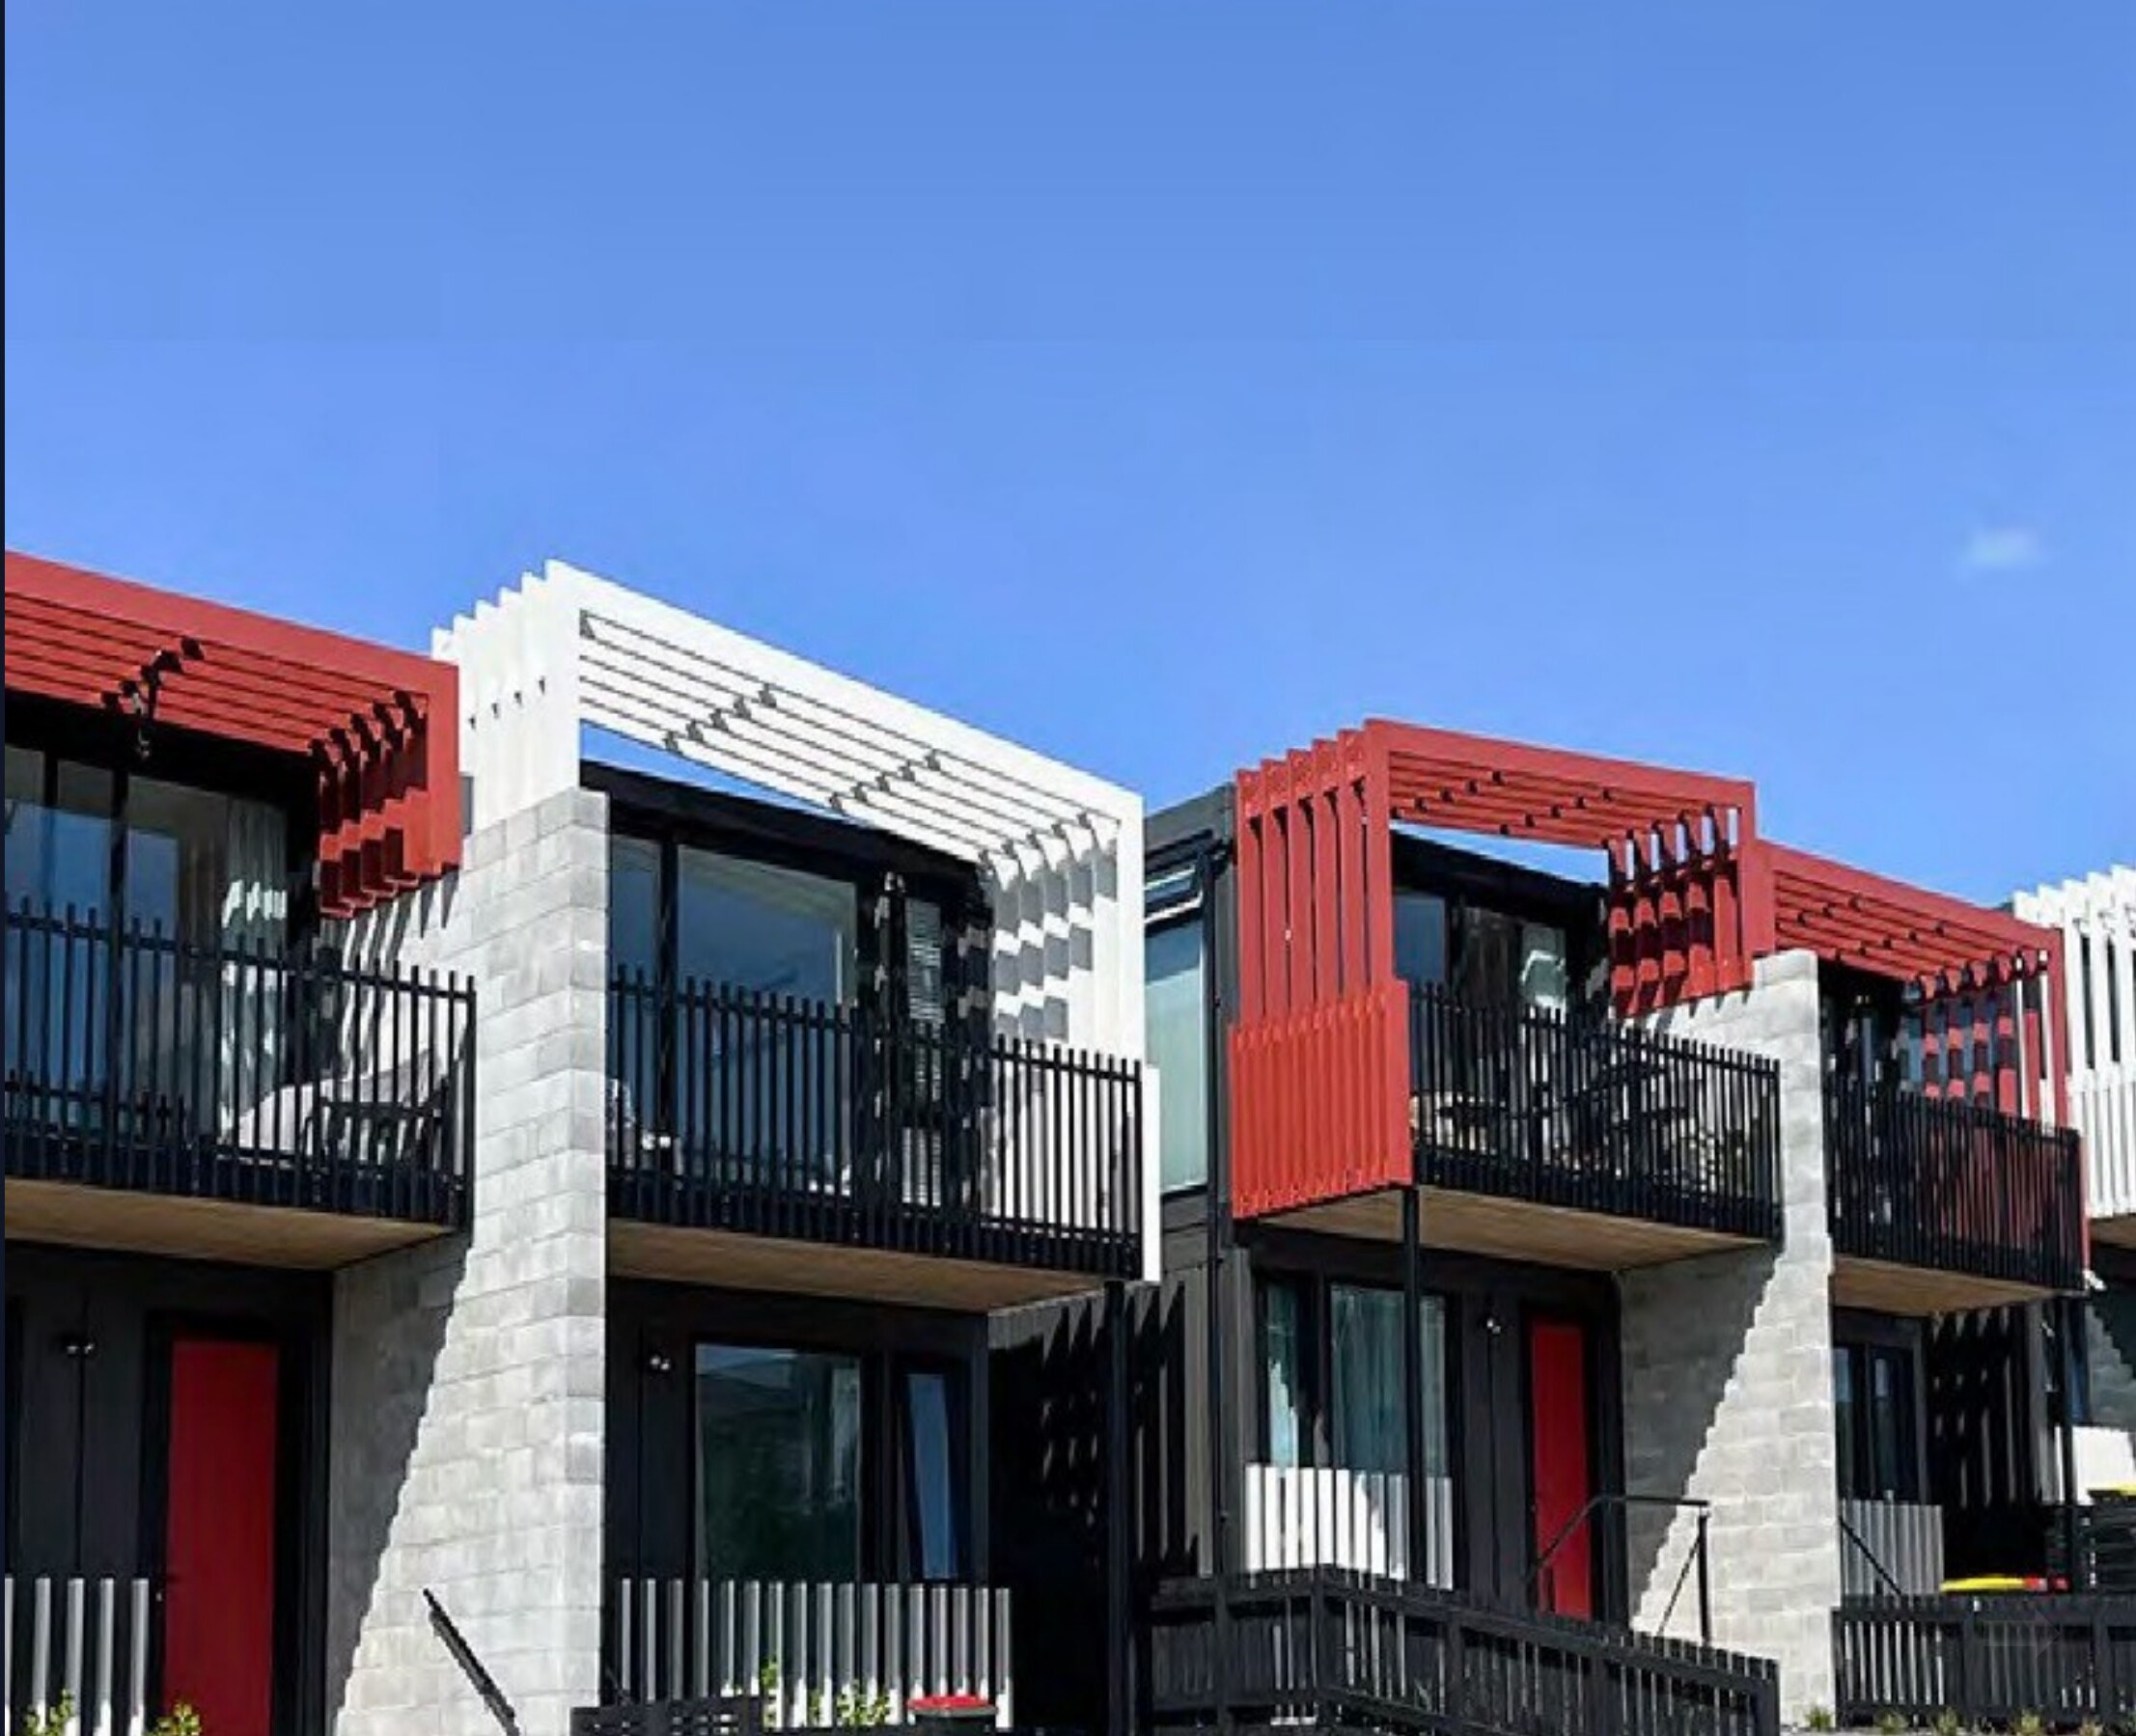
Modular Residential Complex in New Zealand

New Zealand

Modular Residential Complex

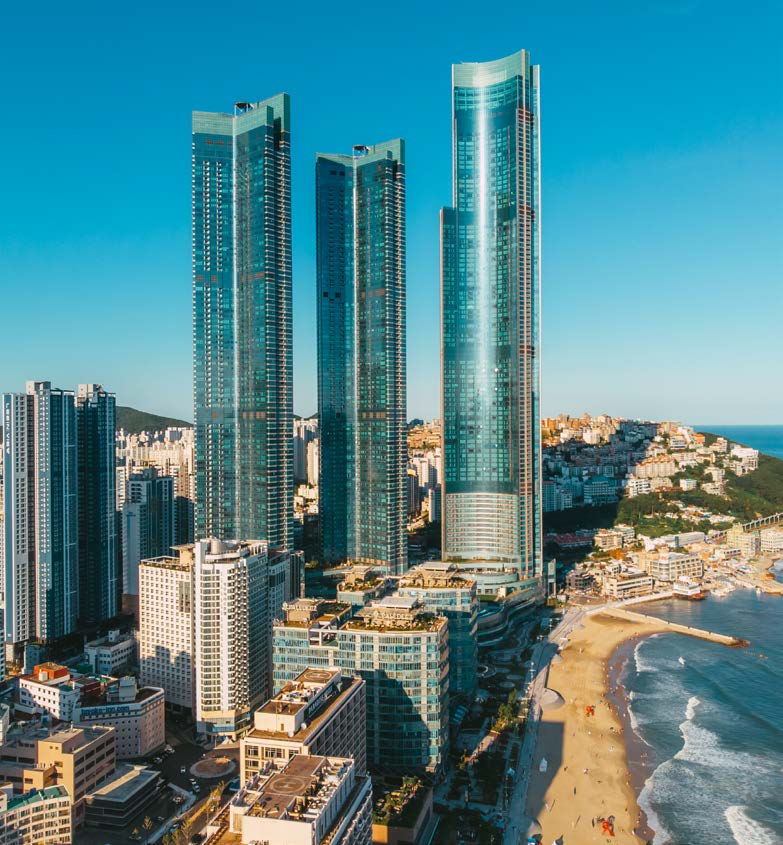
LCT Sharp Landmark Tower — three glass skyscrapers beside Haeundae Beach, Busan

Busan, South Korea

LCT Sharp Landmark Tower

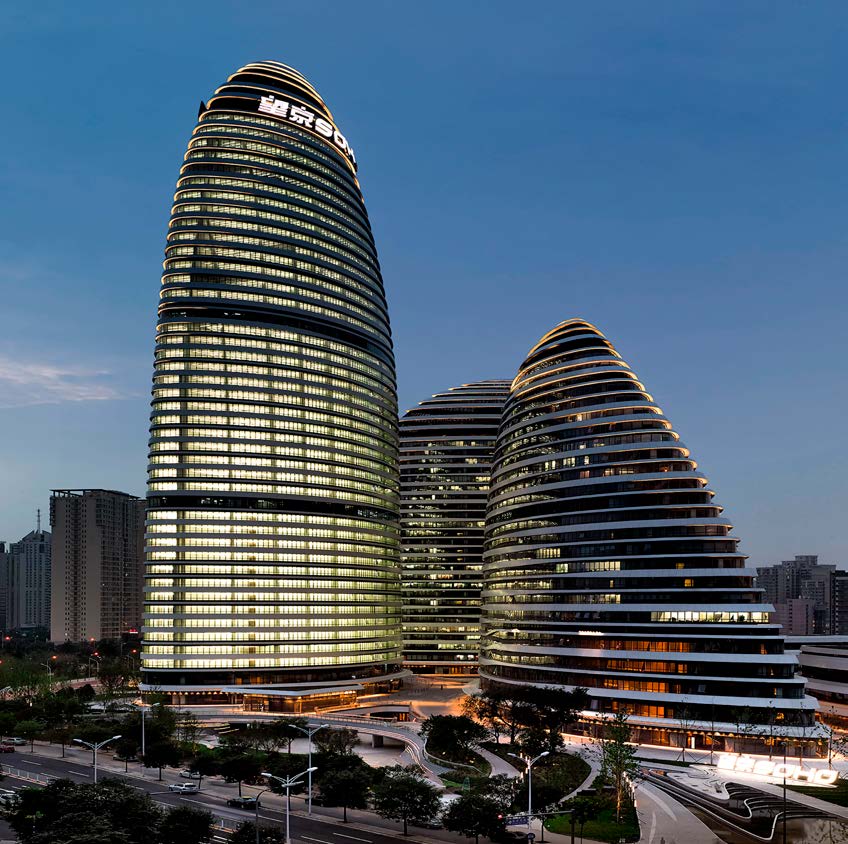
Wangjing Soho — three curvilinear office towers at dusk in Beijing's Wangjing district

Beijing

Wangjing Soho

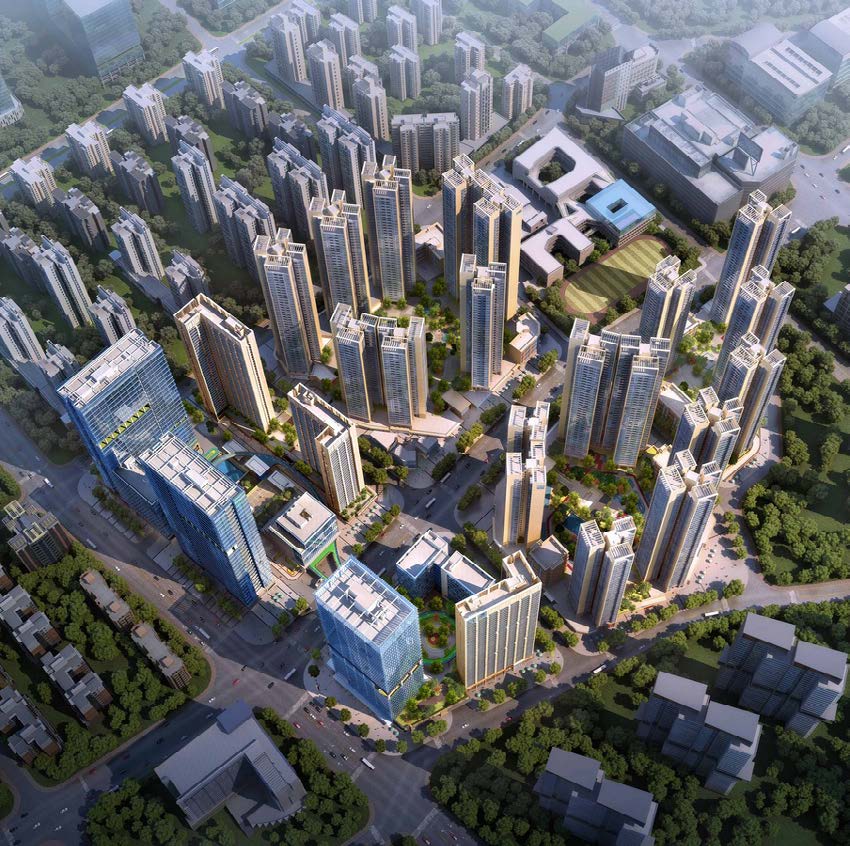
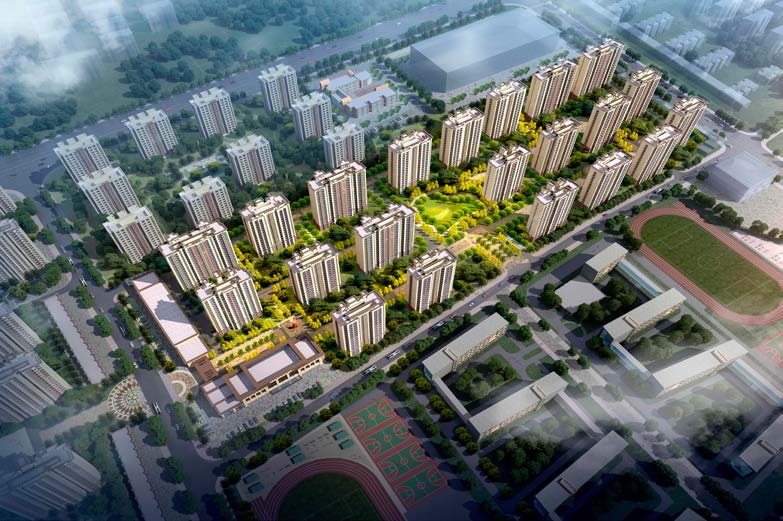
Aerial view of Shenzhen Vanke Star City — high-rise residential blocks, schools and public spaces

Bao'an District, Shenzhen

Shenzhen Vanke Star City

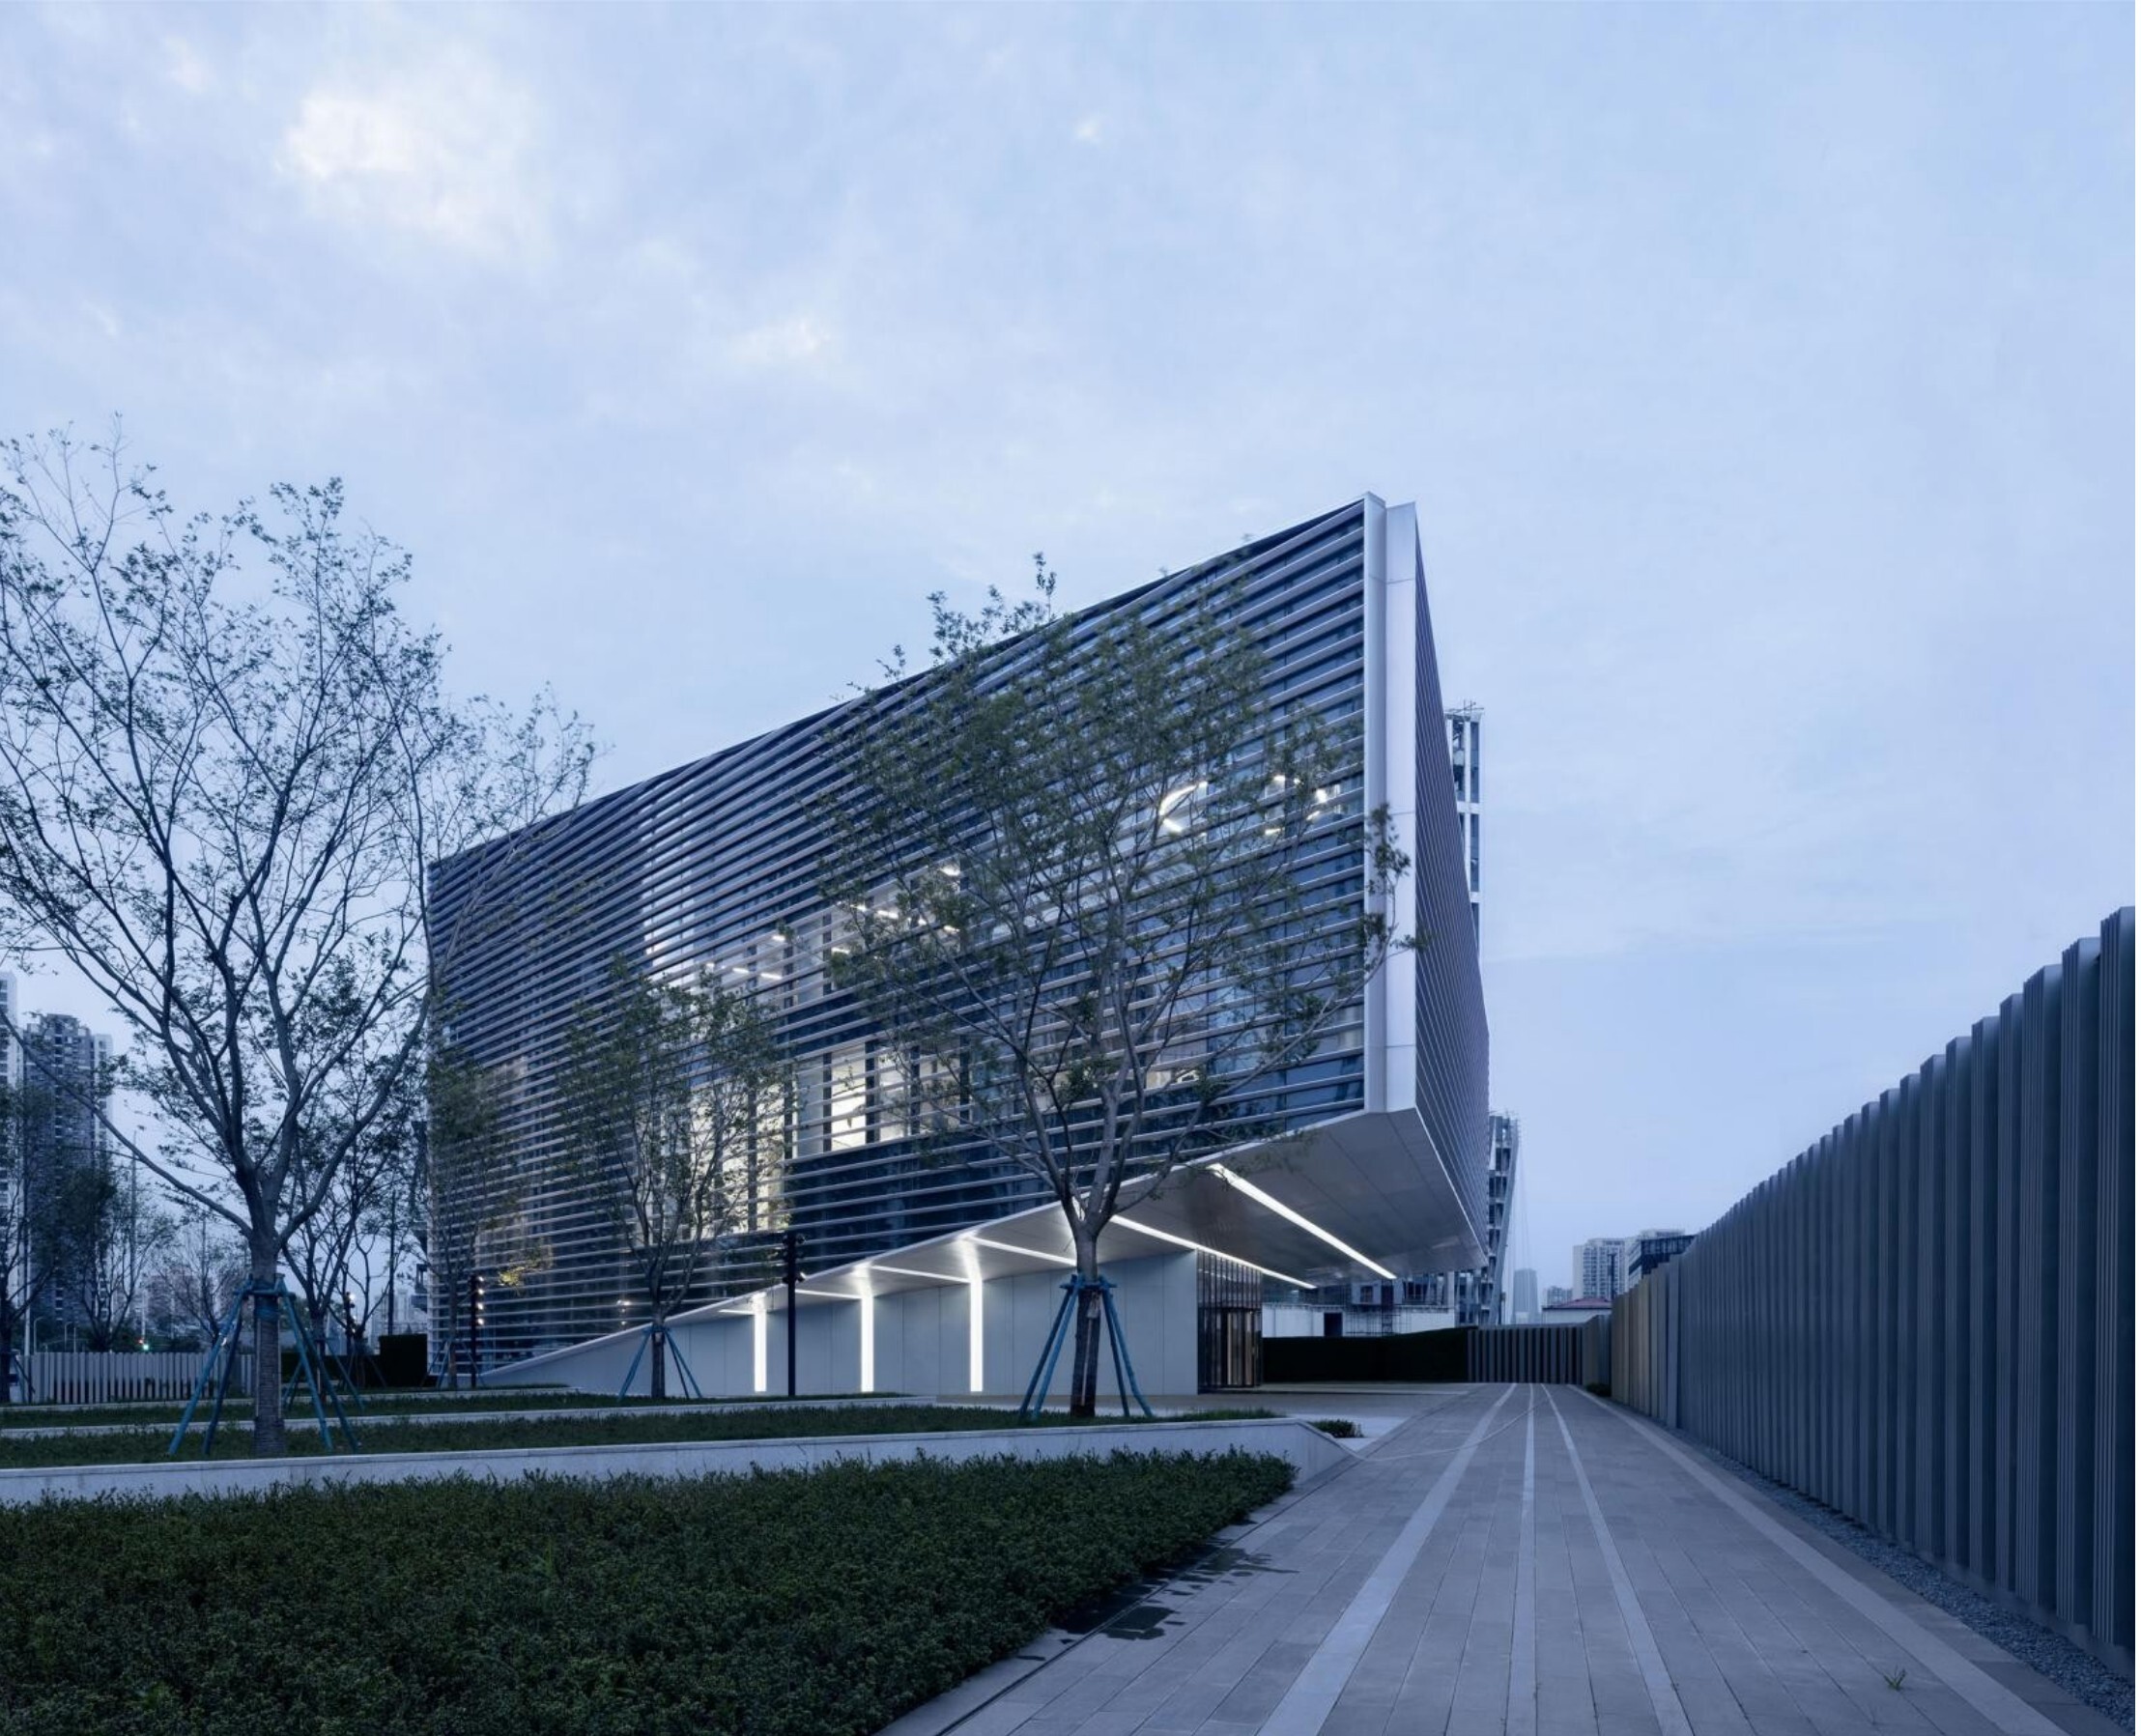
Shanghai Caohejing Beiyang Artificial Intelligence Town Phase II building exterior

Shanghai

Shanghai Caohejing Beiyang Artificial Intelligence Town Phase II

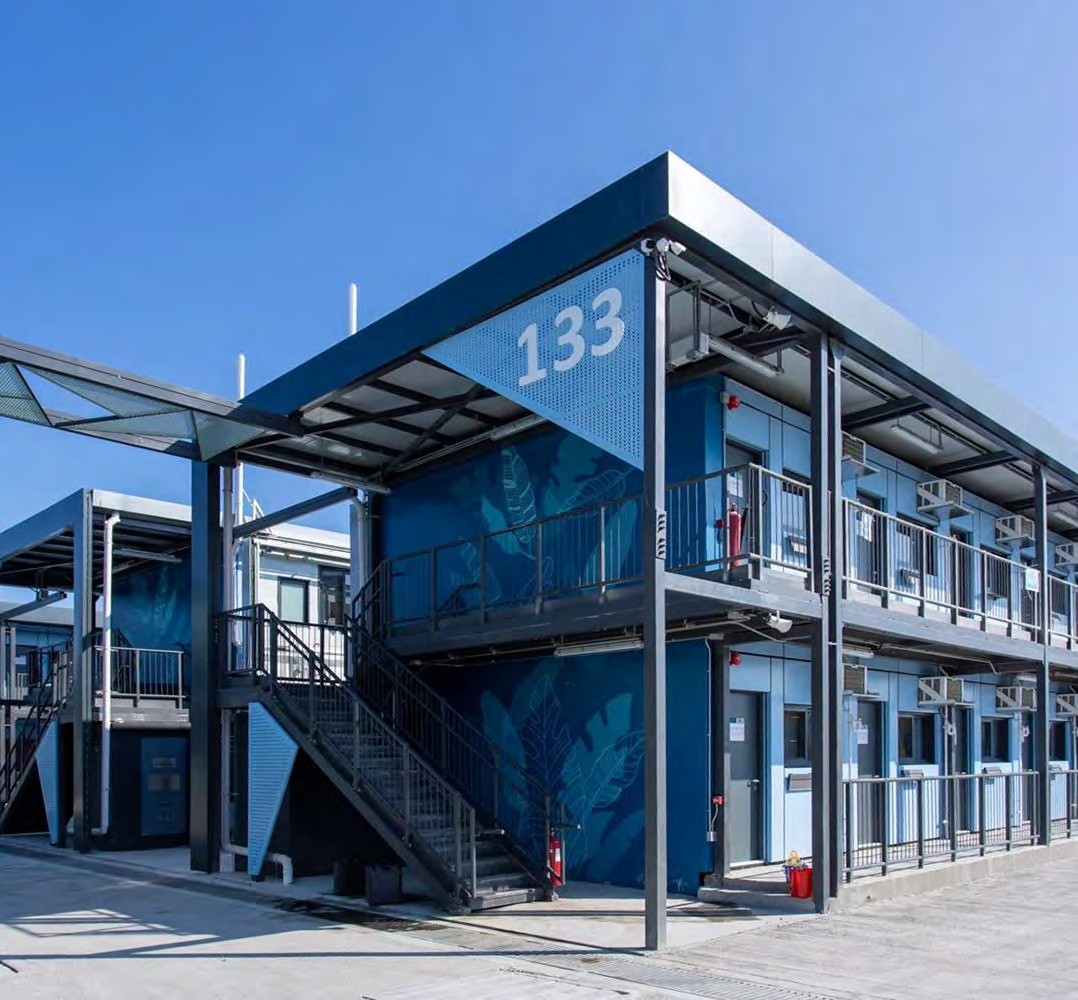
North Lantau Hospital Infection Control Centre — MiC isolation ward block on Hong Kong's Lantau Island

Hong Kong

North Lantau Hospital — Infection Control Centre (HKICC)

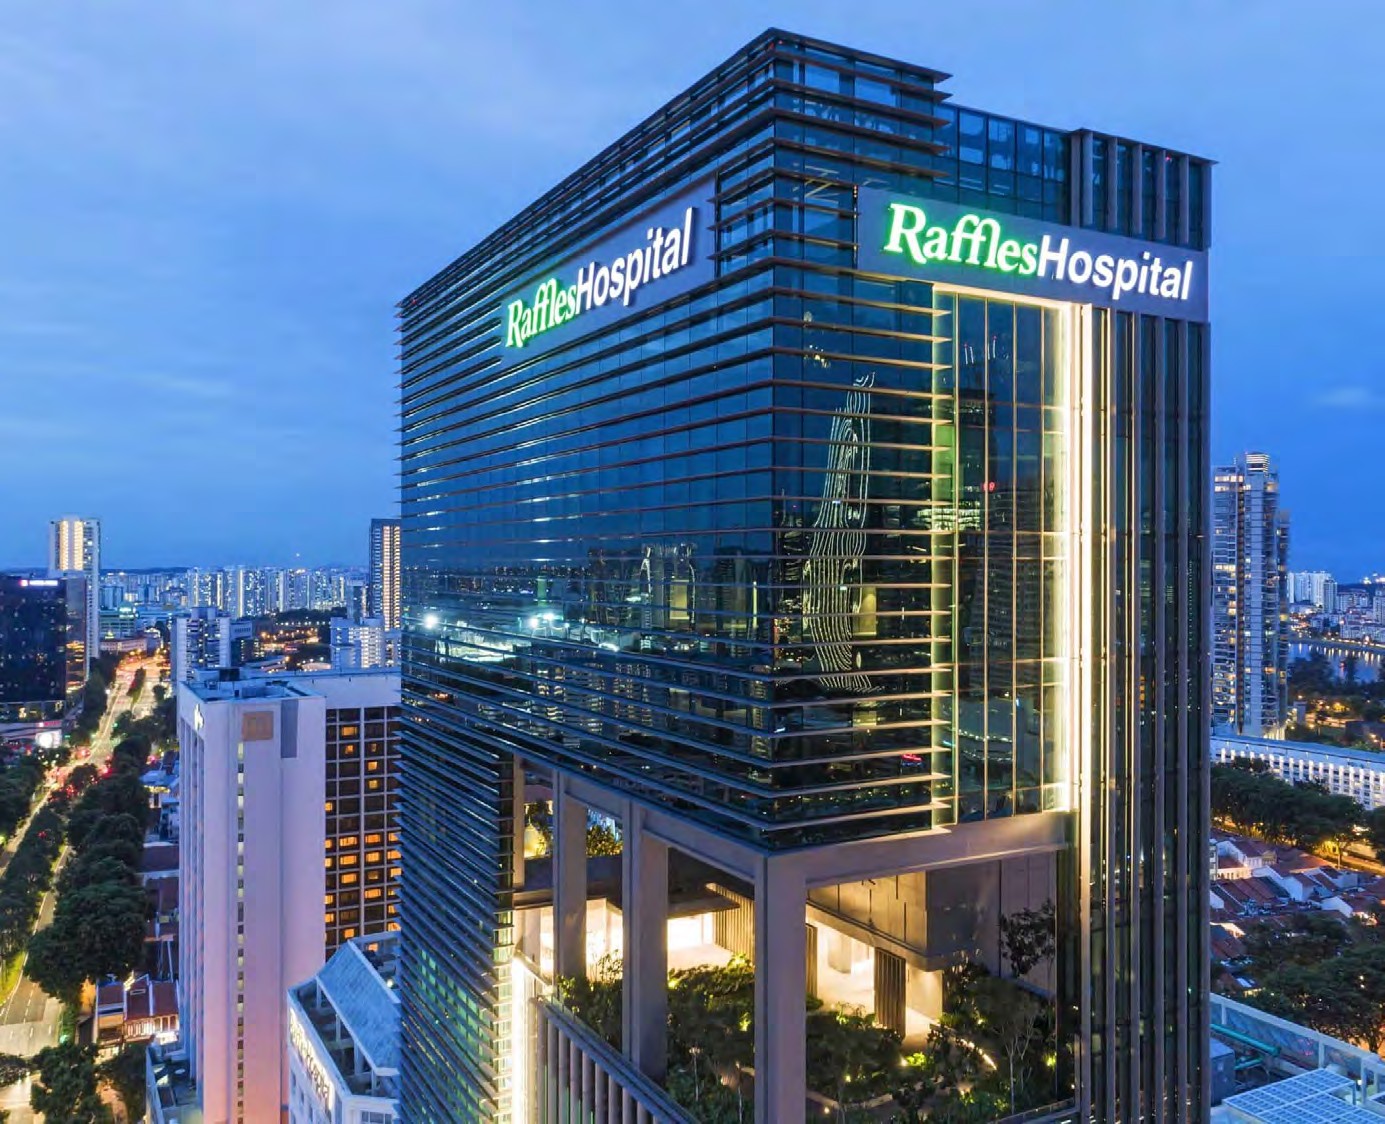
Raffles Hospital Pudong — comprehensive A-class hospital building at dusk in Shanghai

Shanghai

Raffles Hospital, Pudong

Purvanchal Skyline Vista — iconic high-rise commercial tower, Noida

Noida, India

Purvanchal Skyline Vista

Hainan Hospital exterior, Haikou City

Haikou City

Hainan Hospital

Shenzhen Children's Hospital, Longhua Campus — paediatric hospital with modular podium and 10-storey towers

Shenzhen

Shenzhen Children's Hospital — Longhua Campus

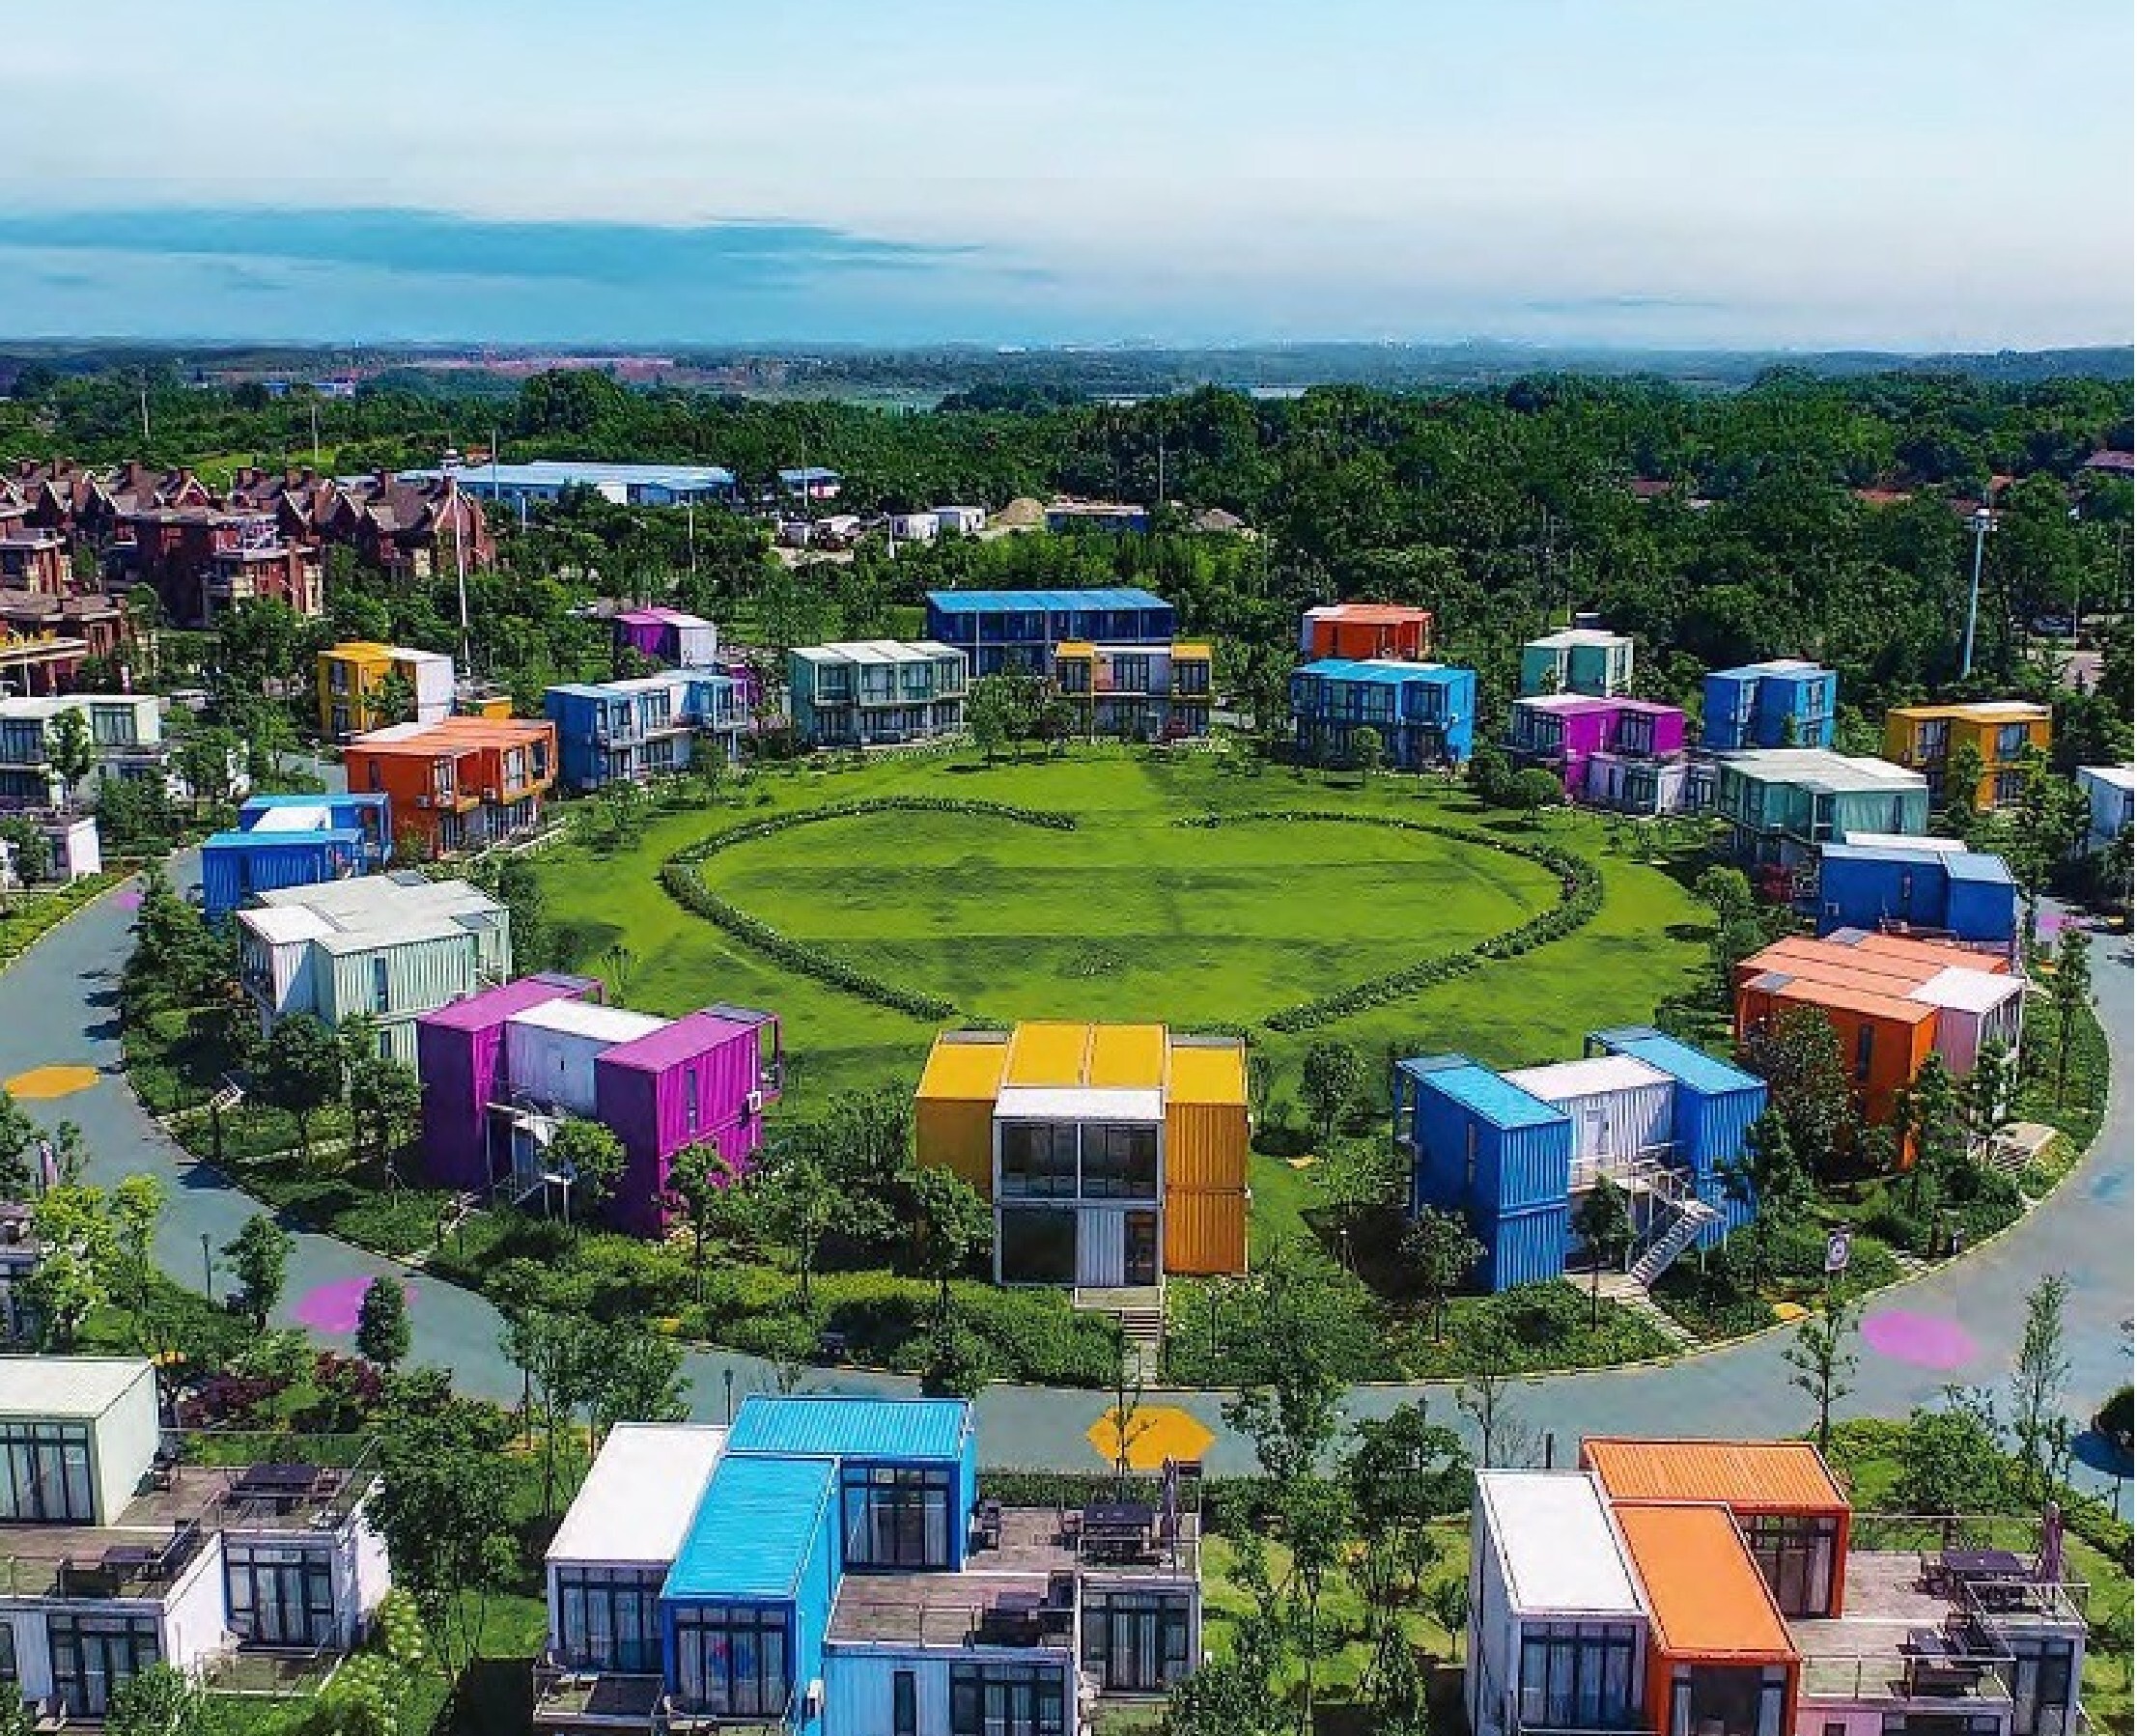
Aerial view of a colourful modular Honeymoon Hotel & Leisure complex arranged around a central green lawn

Asia

Honeymoon Hotel & Leisure

Wuhan Poly Cultural Plaza — 212-metre commercial office tower with adjoining retail mall

Wuhan

Wuhan Poly Cultural Plaza

Landsea Green Residential Area, Wuhan — high and mid-rise apartment blocks within a green sci-tech quarter

Wuhan

Landsea Green Residential Area

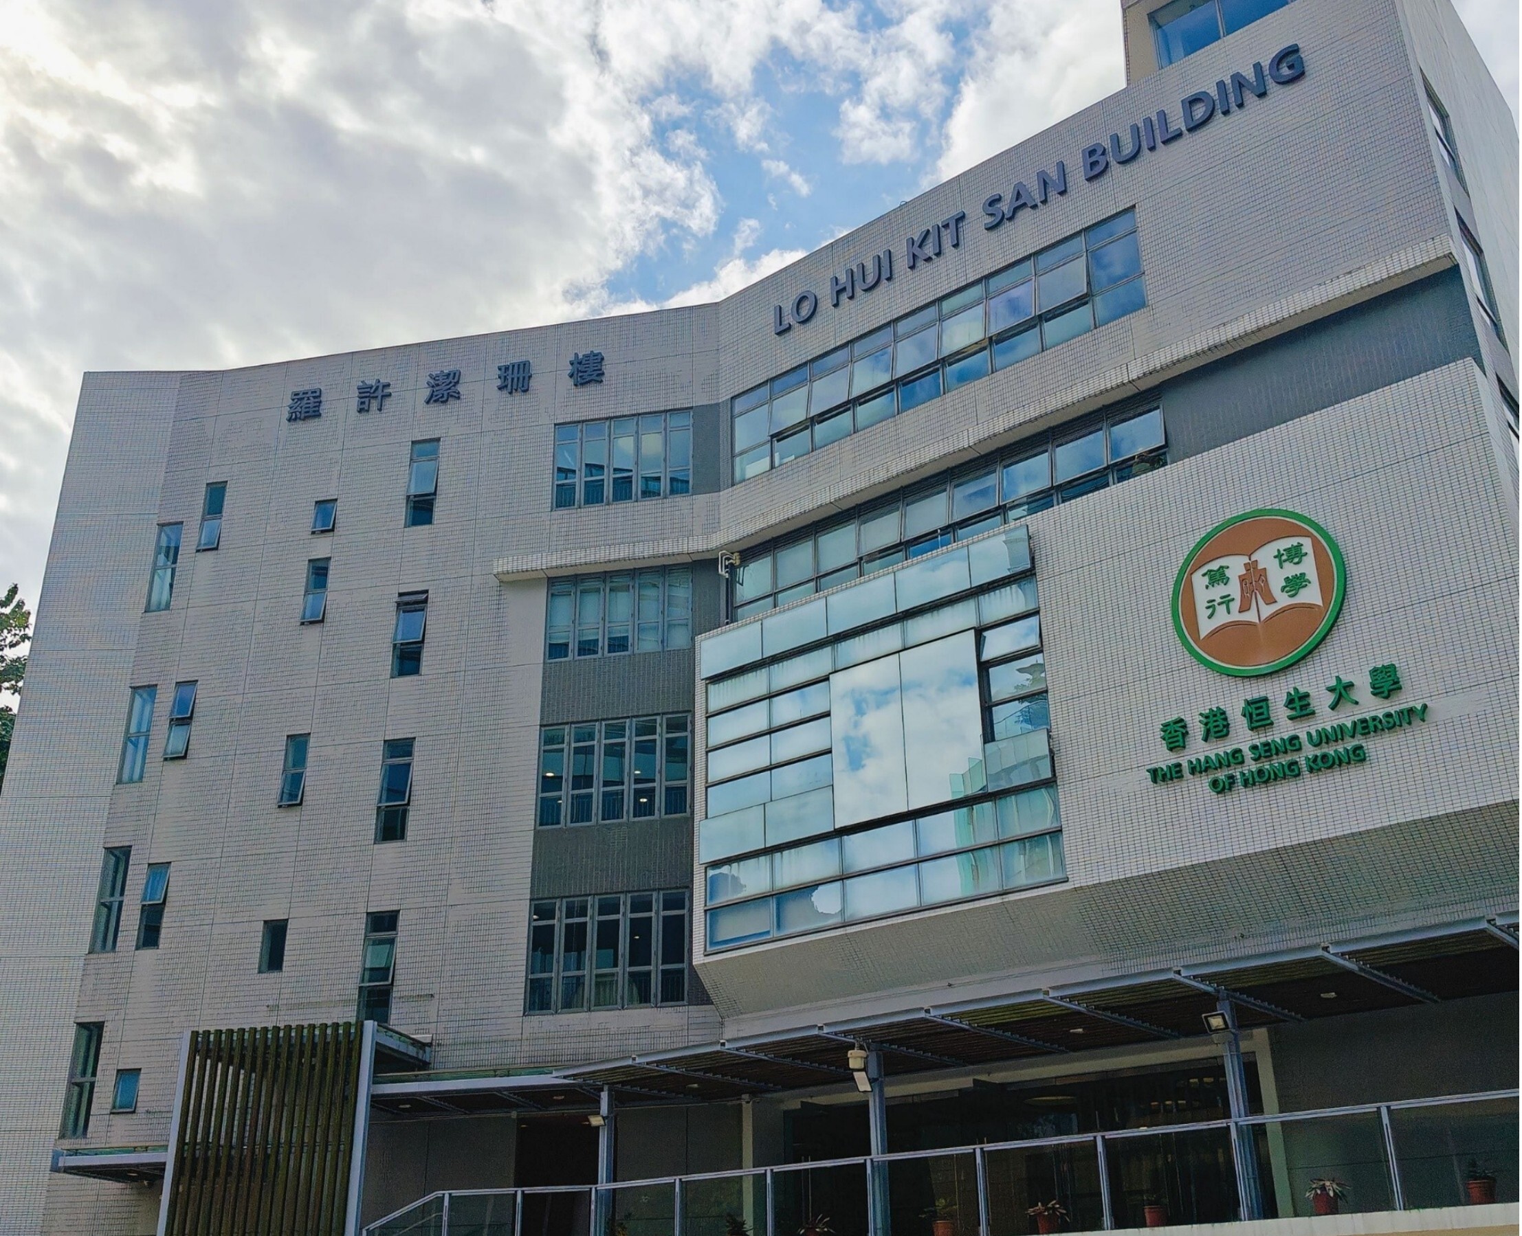
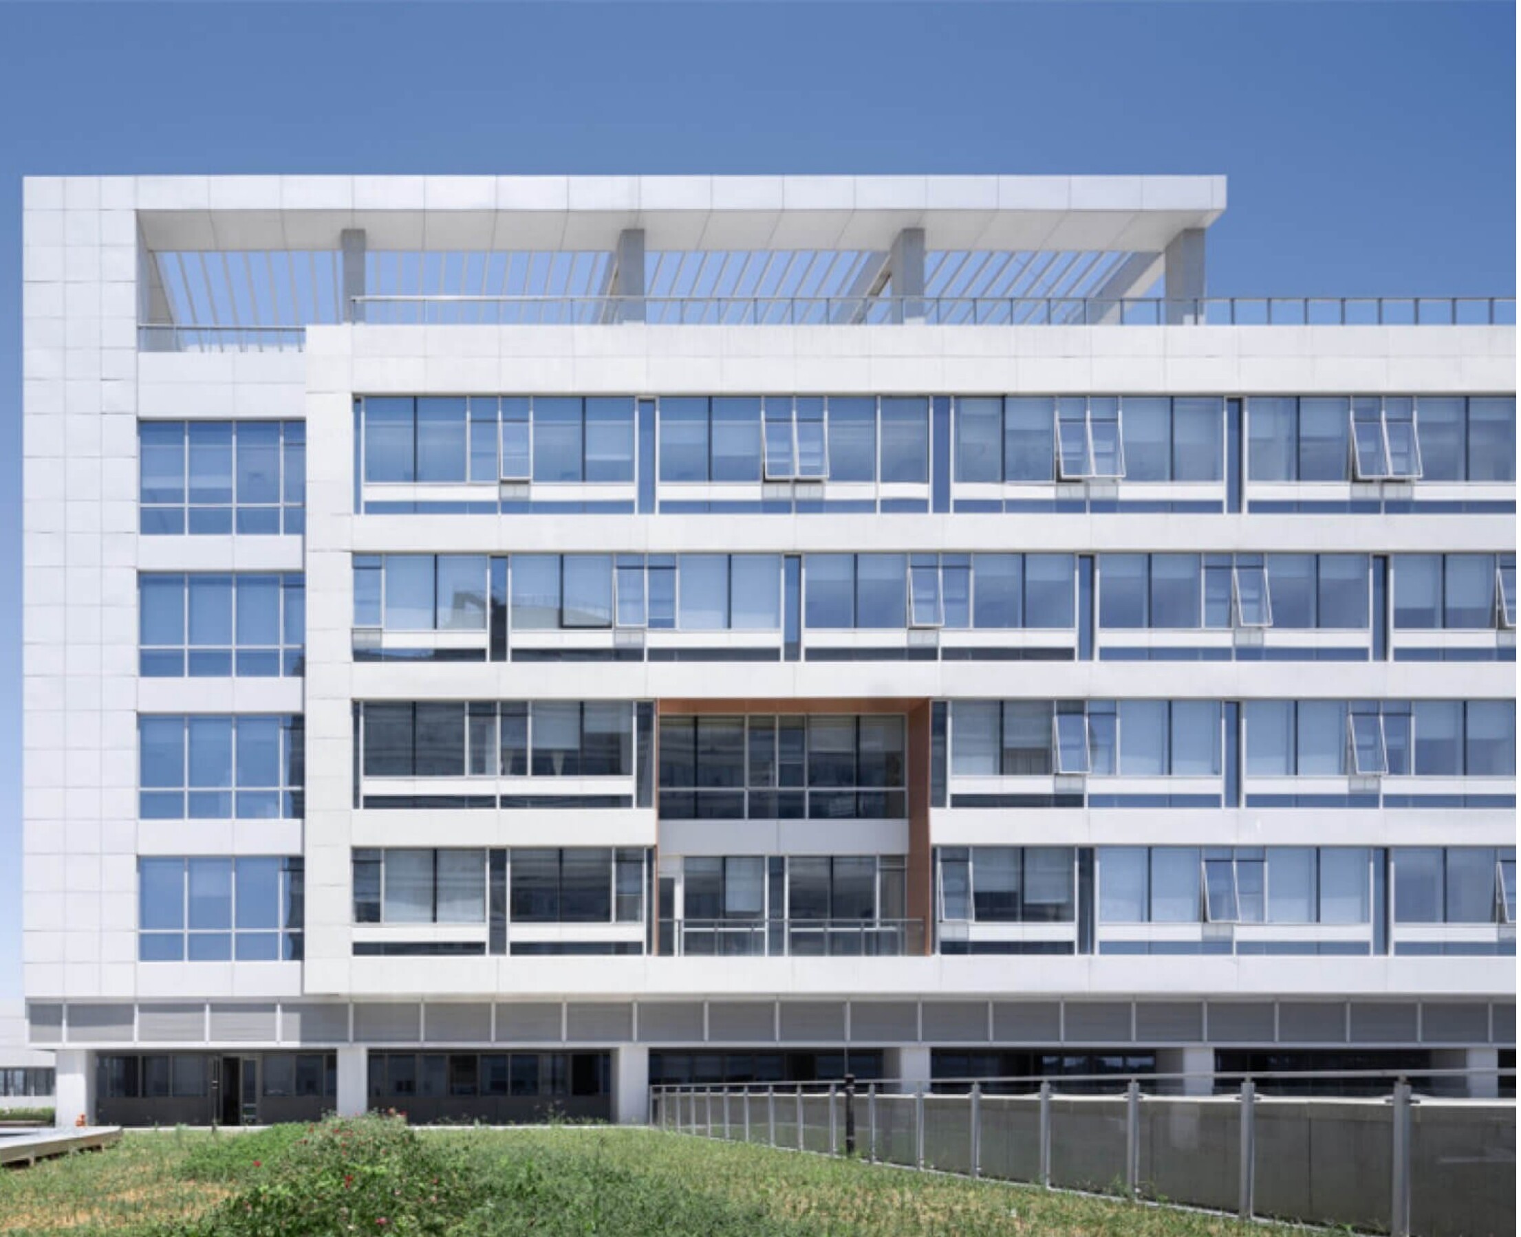
Martin Ka Shing Lee Innovation Building at Hang Seng University of Hong Kong

Hong Kong

Martin Ka Shing Lee Innovation Building, Hang Seng University

IFS Wuxi Jinke 21 Tower — illuminated mixed-use high-rise at the heart of International Finance Square

Wuxi

IFS Wuxi Jinke 21 Tower

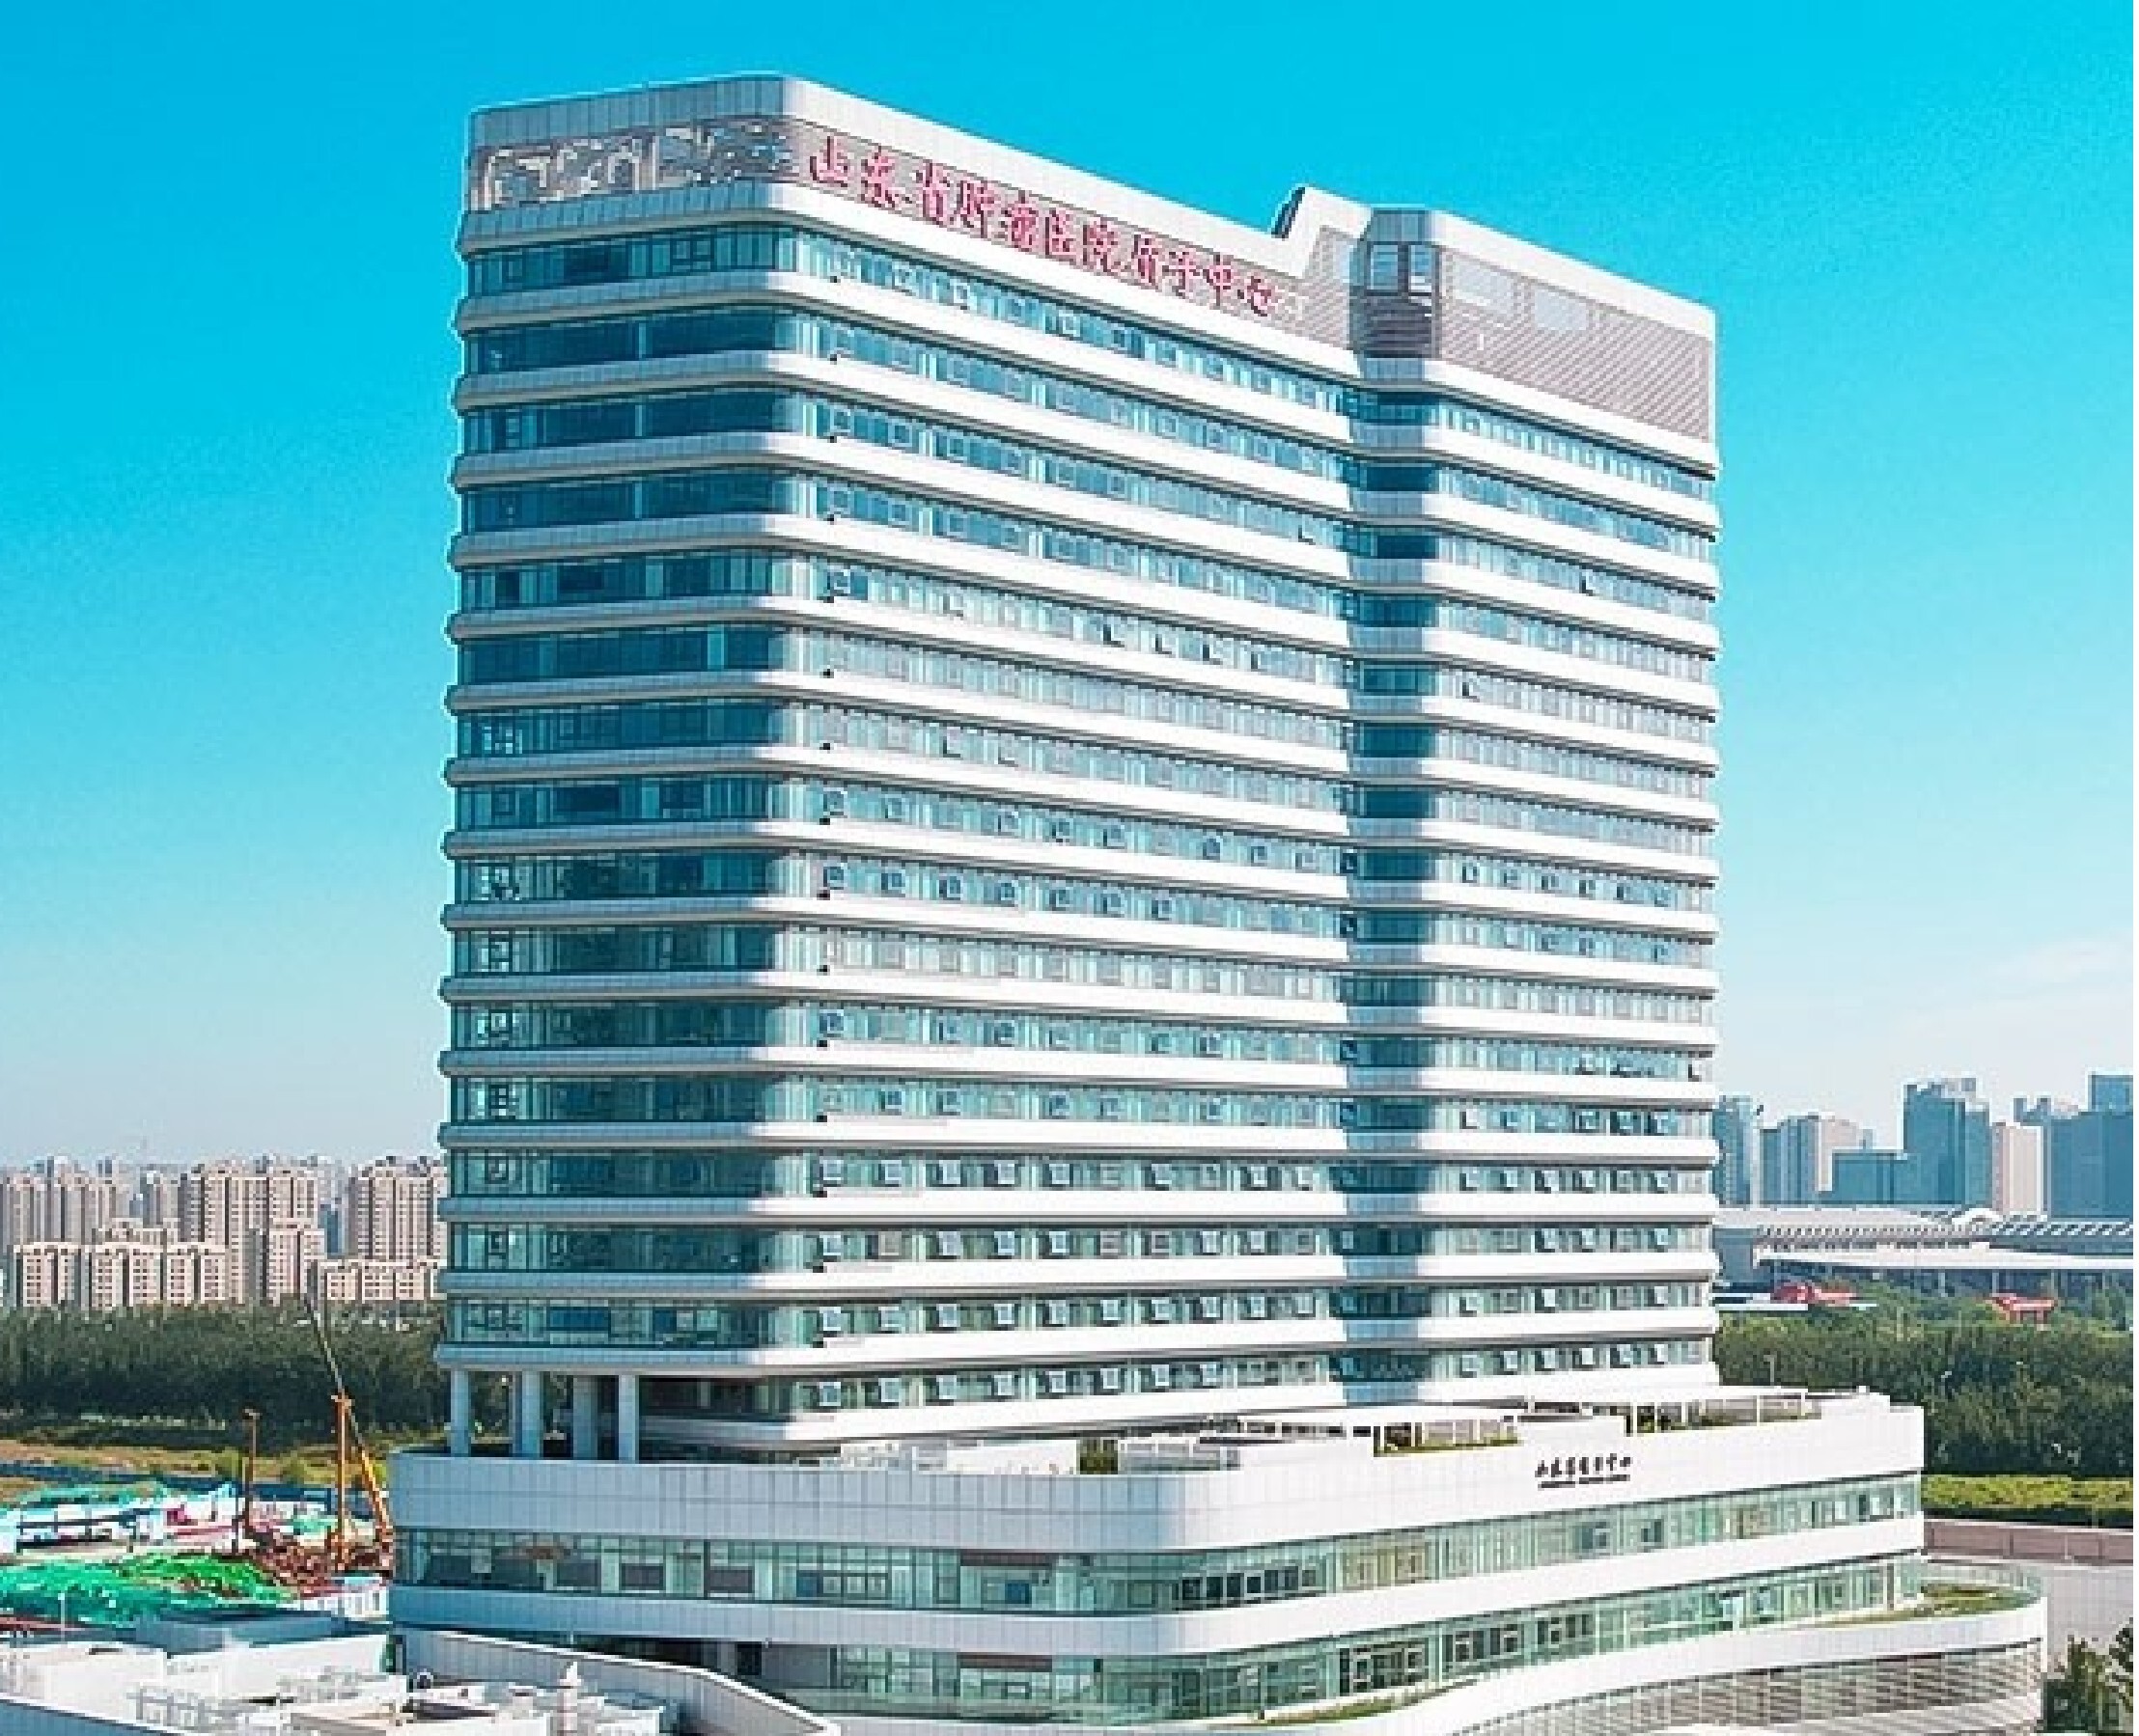
Shandong Cancer Hospital building exterior, Jinan

Jinan City

Shadong Cancer Hospital

BEO Hospital exterior with white facade in Chengdu

Chengdu, Sichuan

BEO Hospital

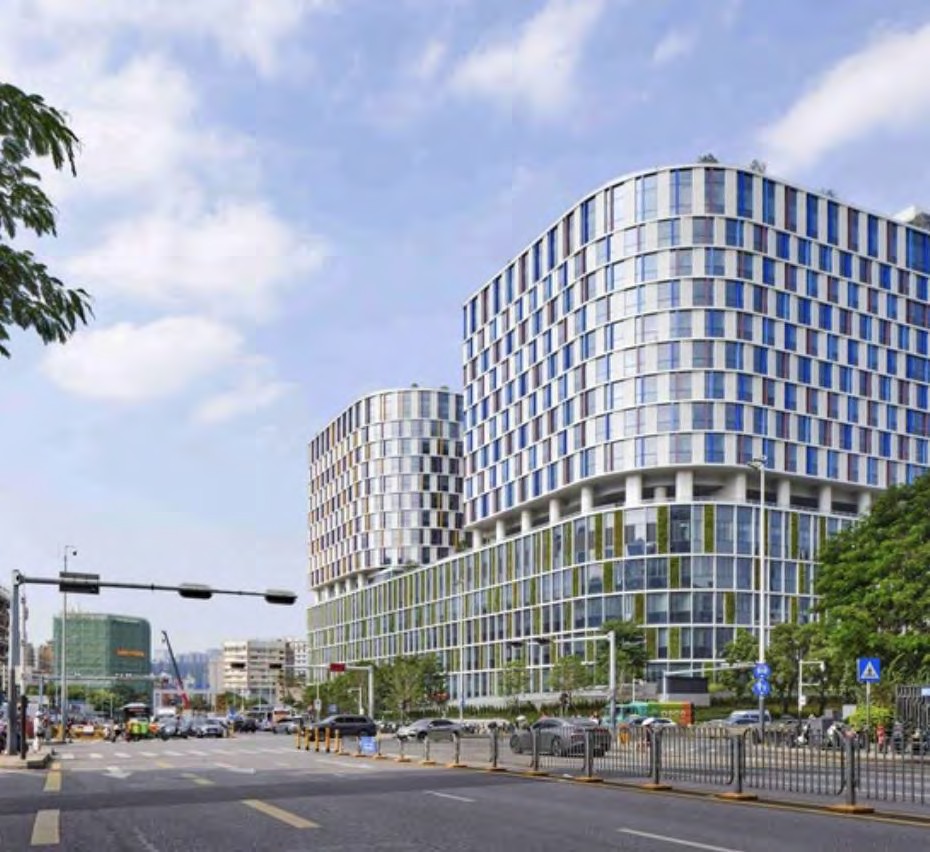
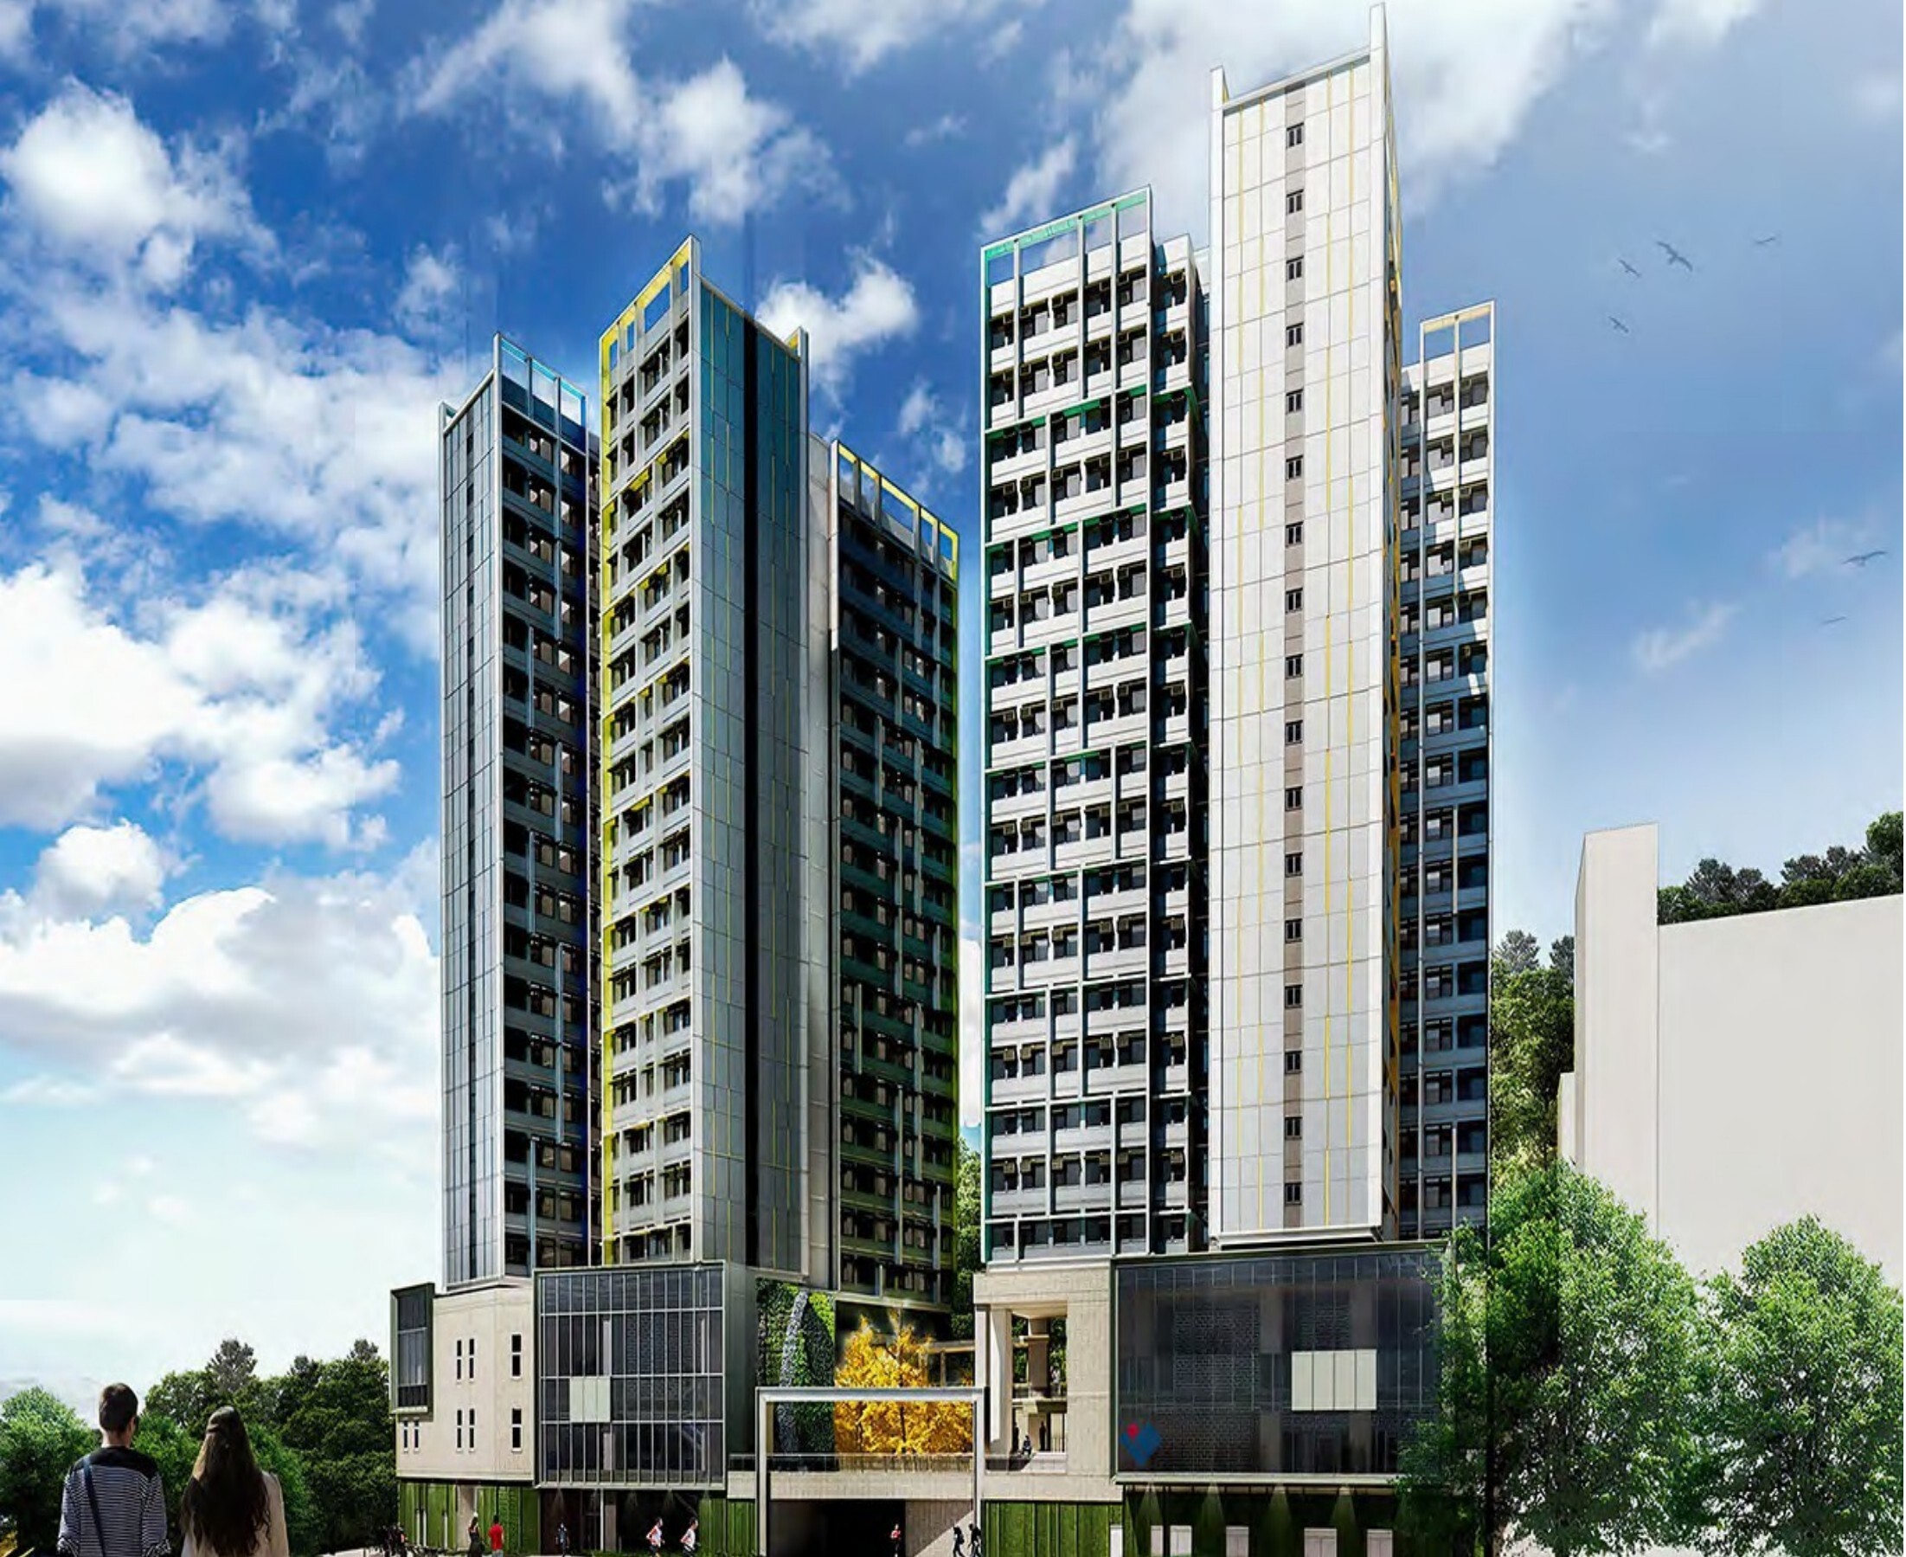
Modern high-rise student residences at Wong Chuk Hang, Hong Kong

Hong Kong

Student Residences, Wong Chuk Hang

Discuss a project
Sector

36 projects

Shanghai Caohejing Beiyang Artificial Intelligence Town Phase II building exterior
Commercial

Shanghai

Shanghai Caohejing Beiyang Artificial Intelligence Town Phase II

Part of a 543,000 sqm development in Xuhui district aimed at establishing a premier intelligent urban area, this multi-award winning project integrates AI, big data and cloud computing into urban infrastructure for medicine, finance and transport. A cantilevered three-storey building with a transparent glass façade subtly revealing the interior, creating a seamless connection between indoor and outdoor space.

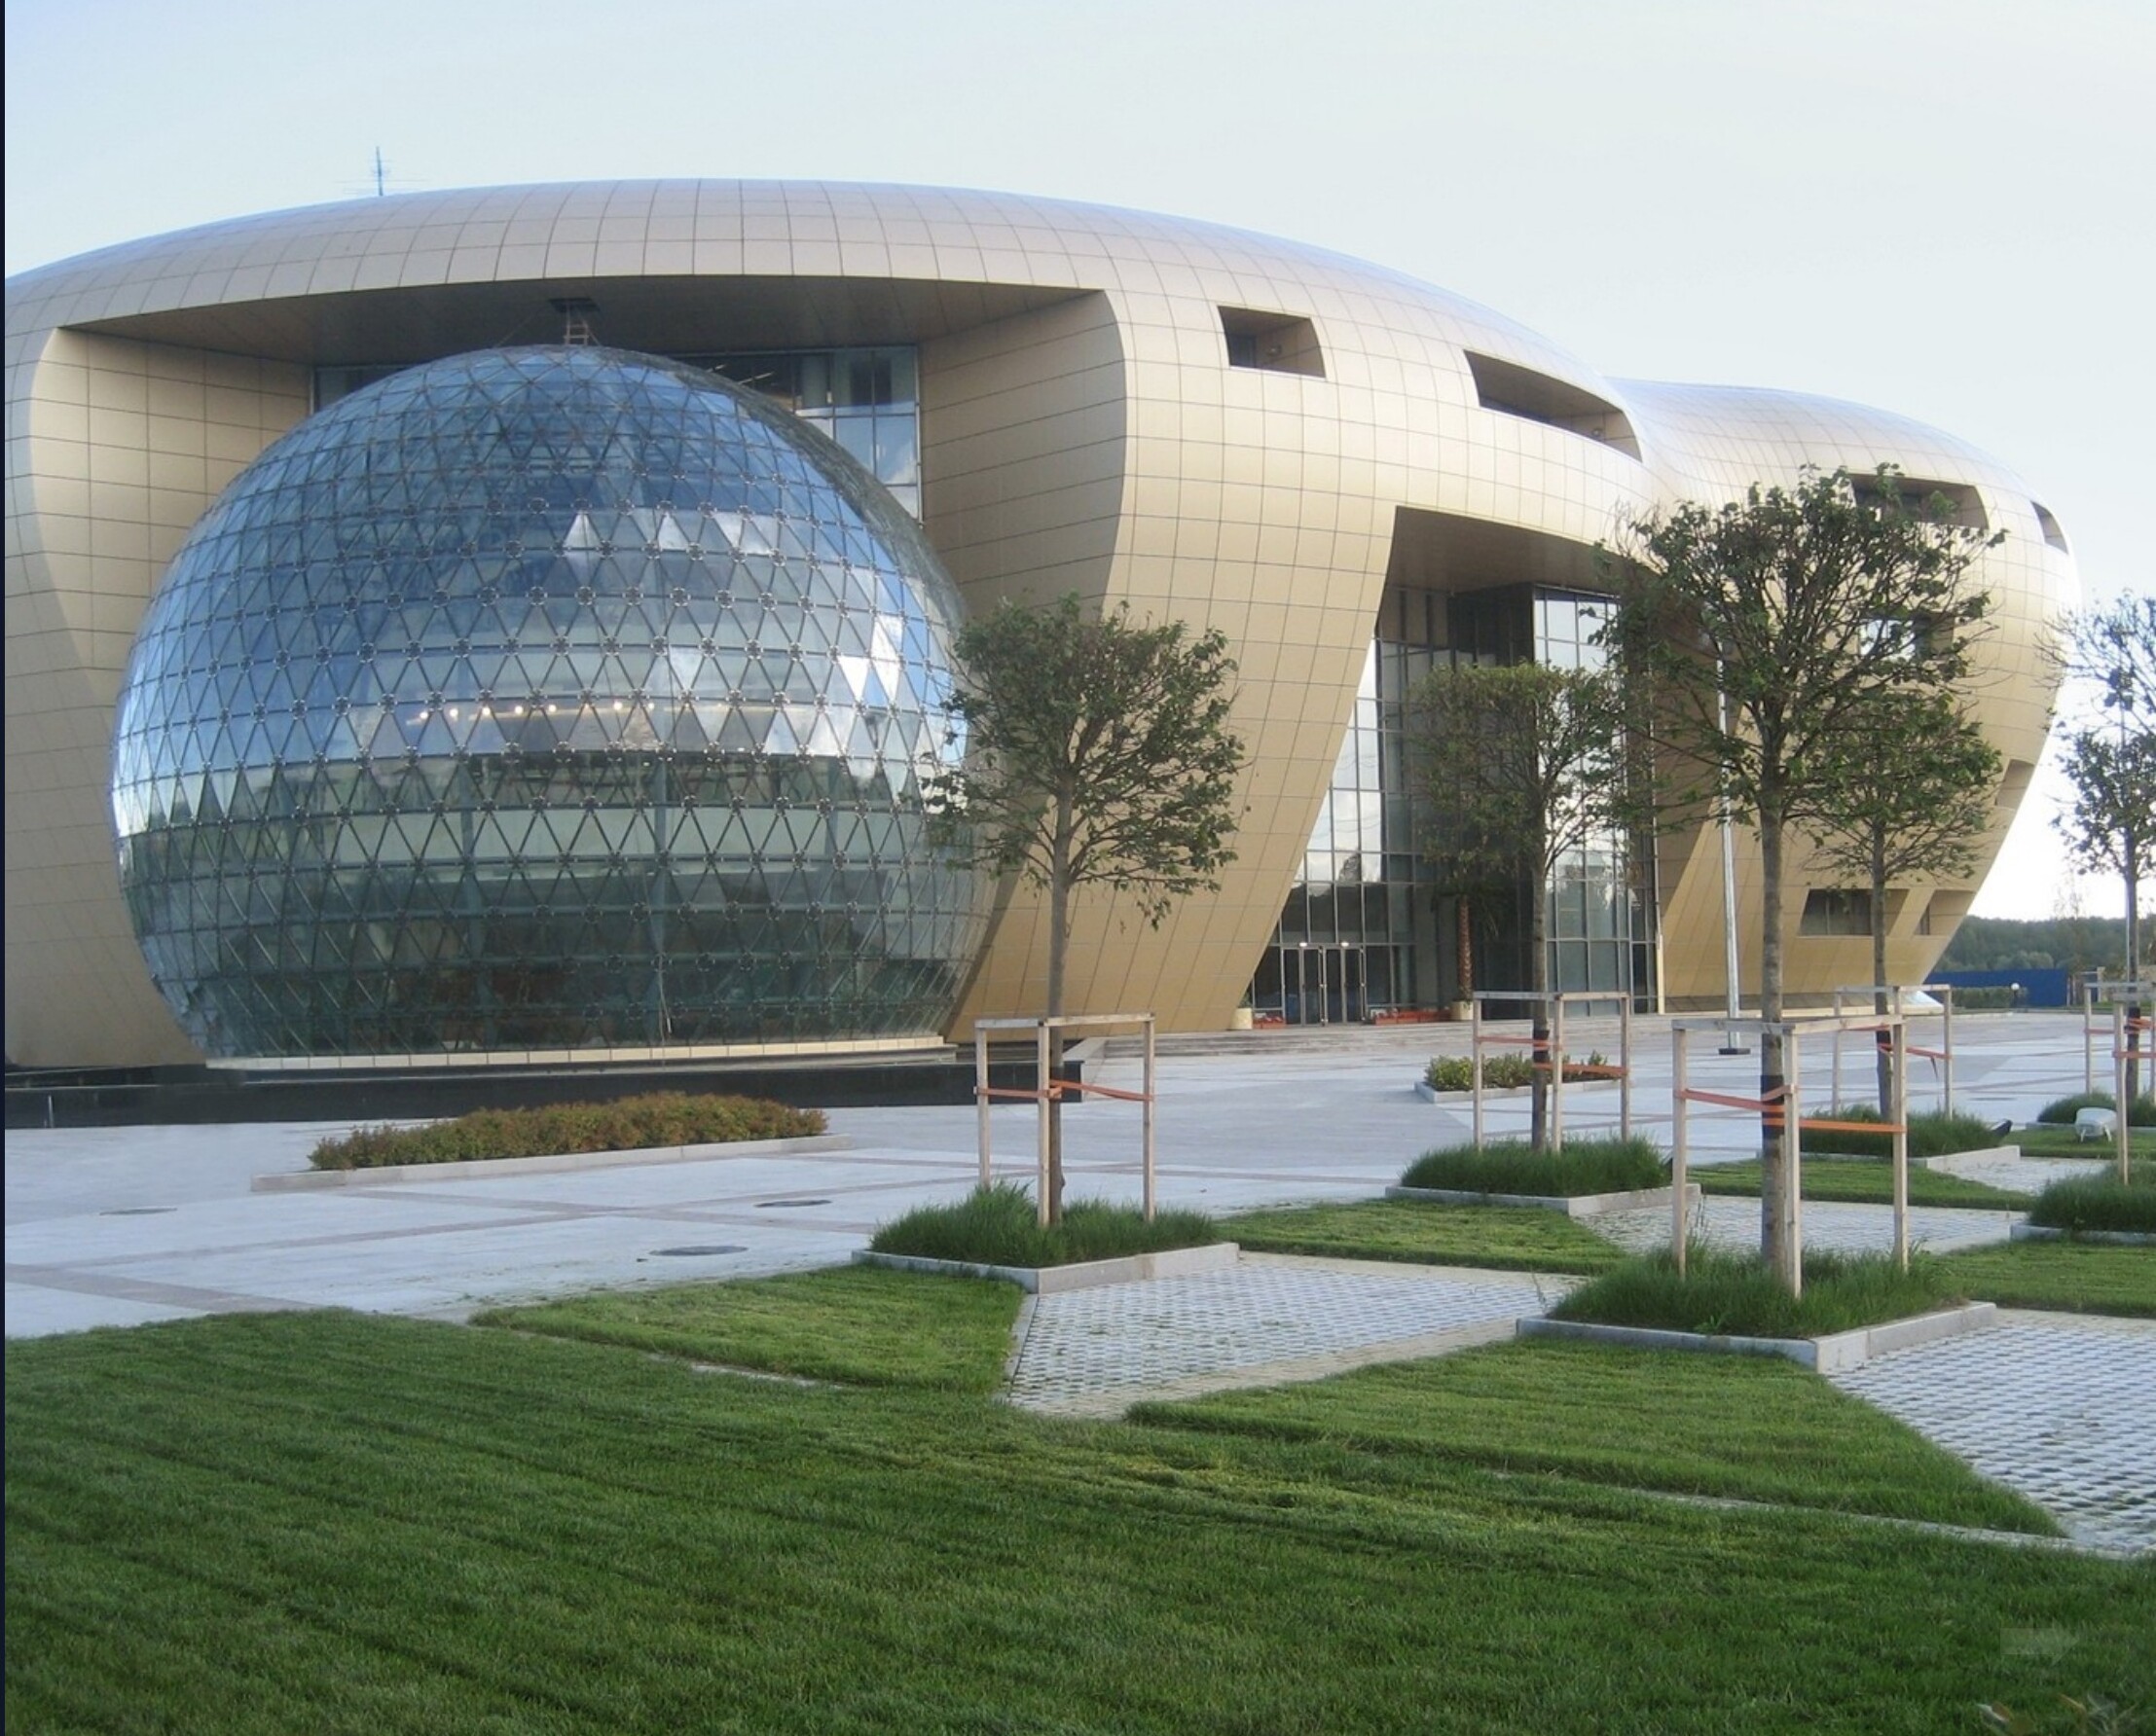
The Baltic Pearl administration building with spherical glass sunroom set within a curving facade
Commercial

St Petersburg, Russia

The Baltic Pearl

Central administration building and landmark for an extensive new residential estate in the south of St Petersburg. A curving construction with a spherical glass volume — the 'pearl' — combining strict geometry with spontaneous curving. Modular flex-walls faced with prefabricated aluminium and glazed panels. Four floors including offices, exhibition halls, meeting rooms and leisure area, completed within 12 months.

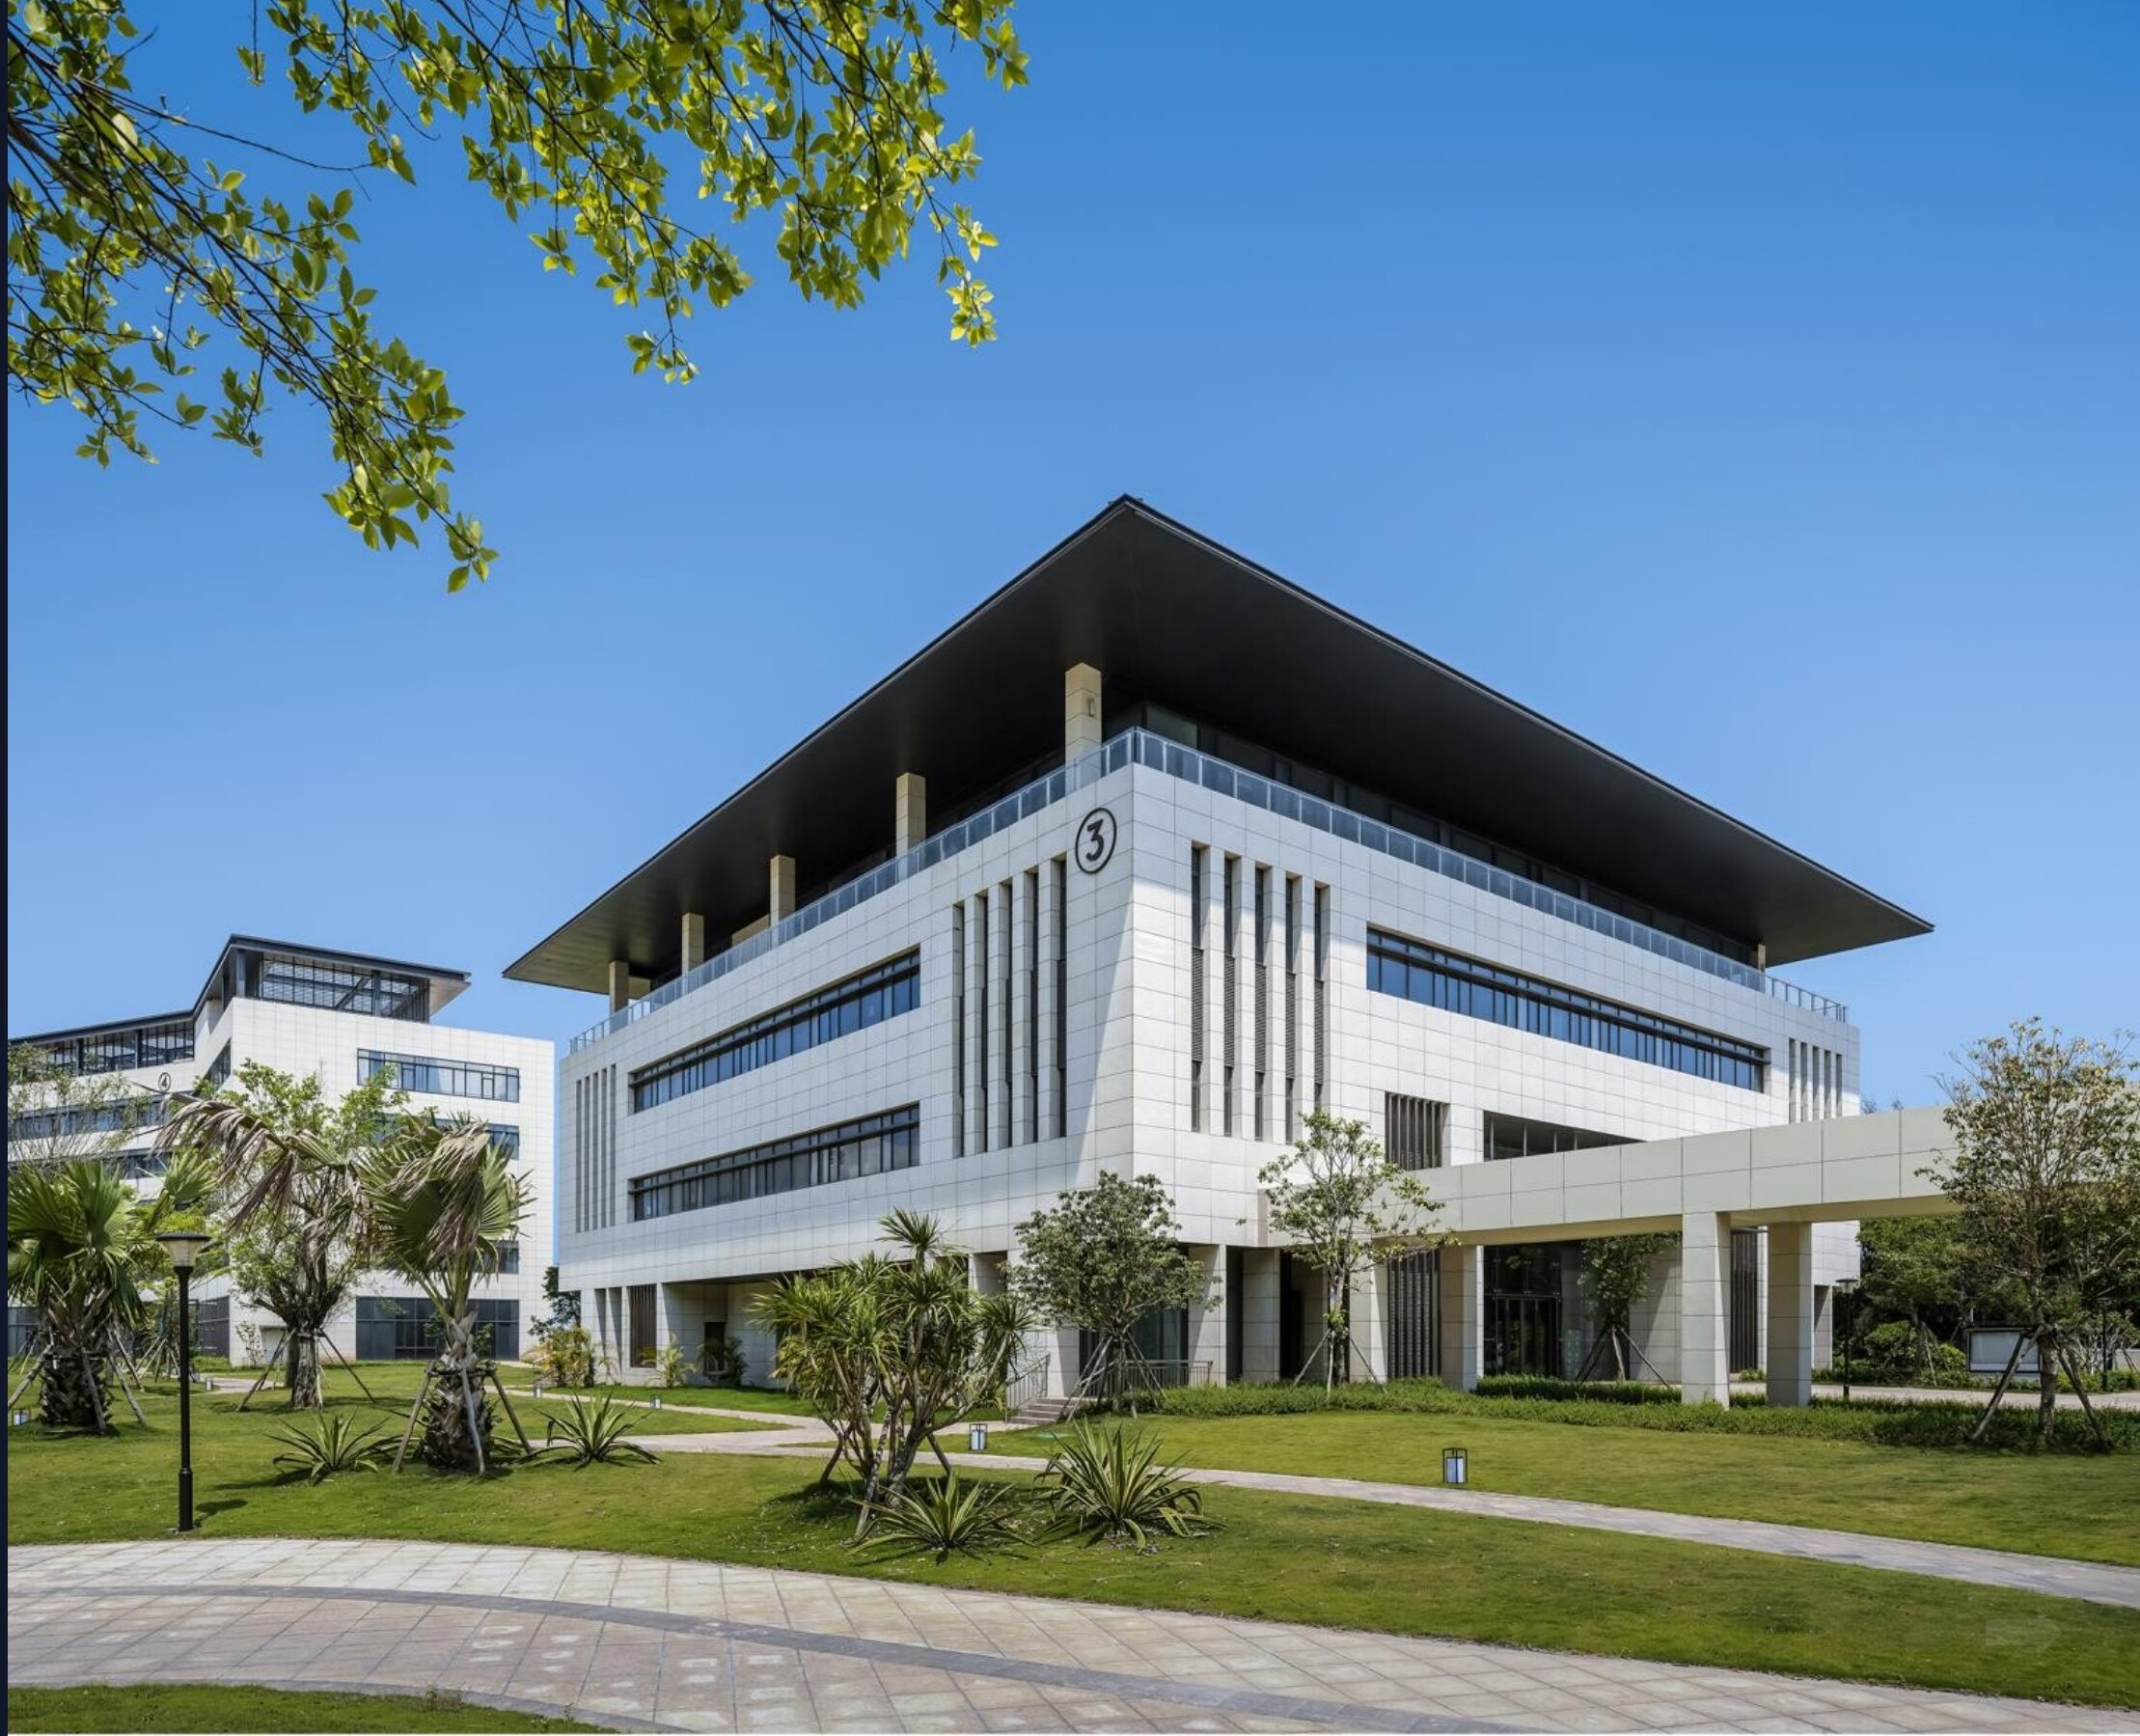
Martin Ka Shing Lee Innovation Building at Hang Seng University of Hong Kong
Education

Hong Kong

Martin Ka Shing Lee Innovation Building, Hang Seng University

Eight-storey 5,100 sqm building featuring an exhibition gallery on the ground floor, acting as a hub for cross-disciplinary R&D for startups in Robotics, AI and DeepTech incubation. Champions sustainable construction including low-carbon concrete, recycled steel, a modularised façade system, plus passive design features such as external shading, optimised daylight, district cooling, photovoltaic panels and indoor occupancy and climate monitoring.

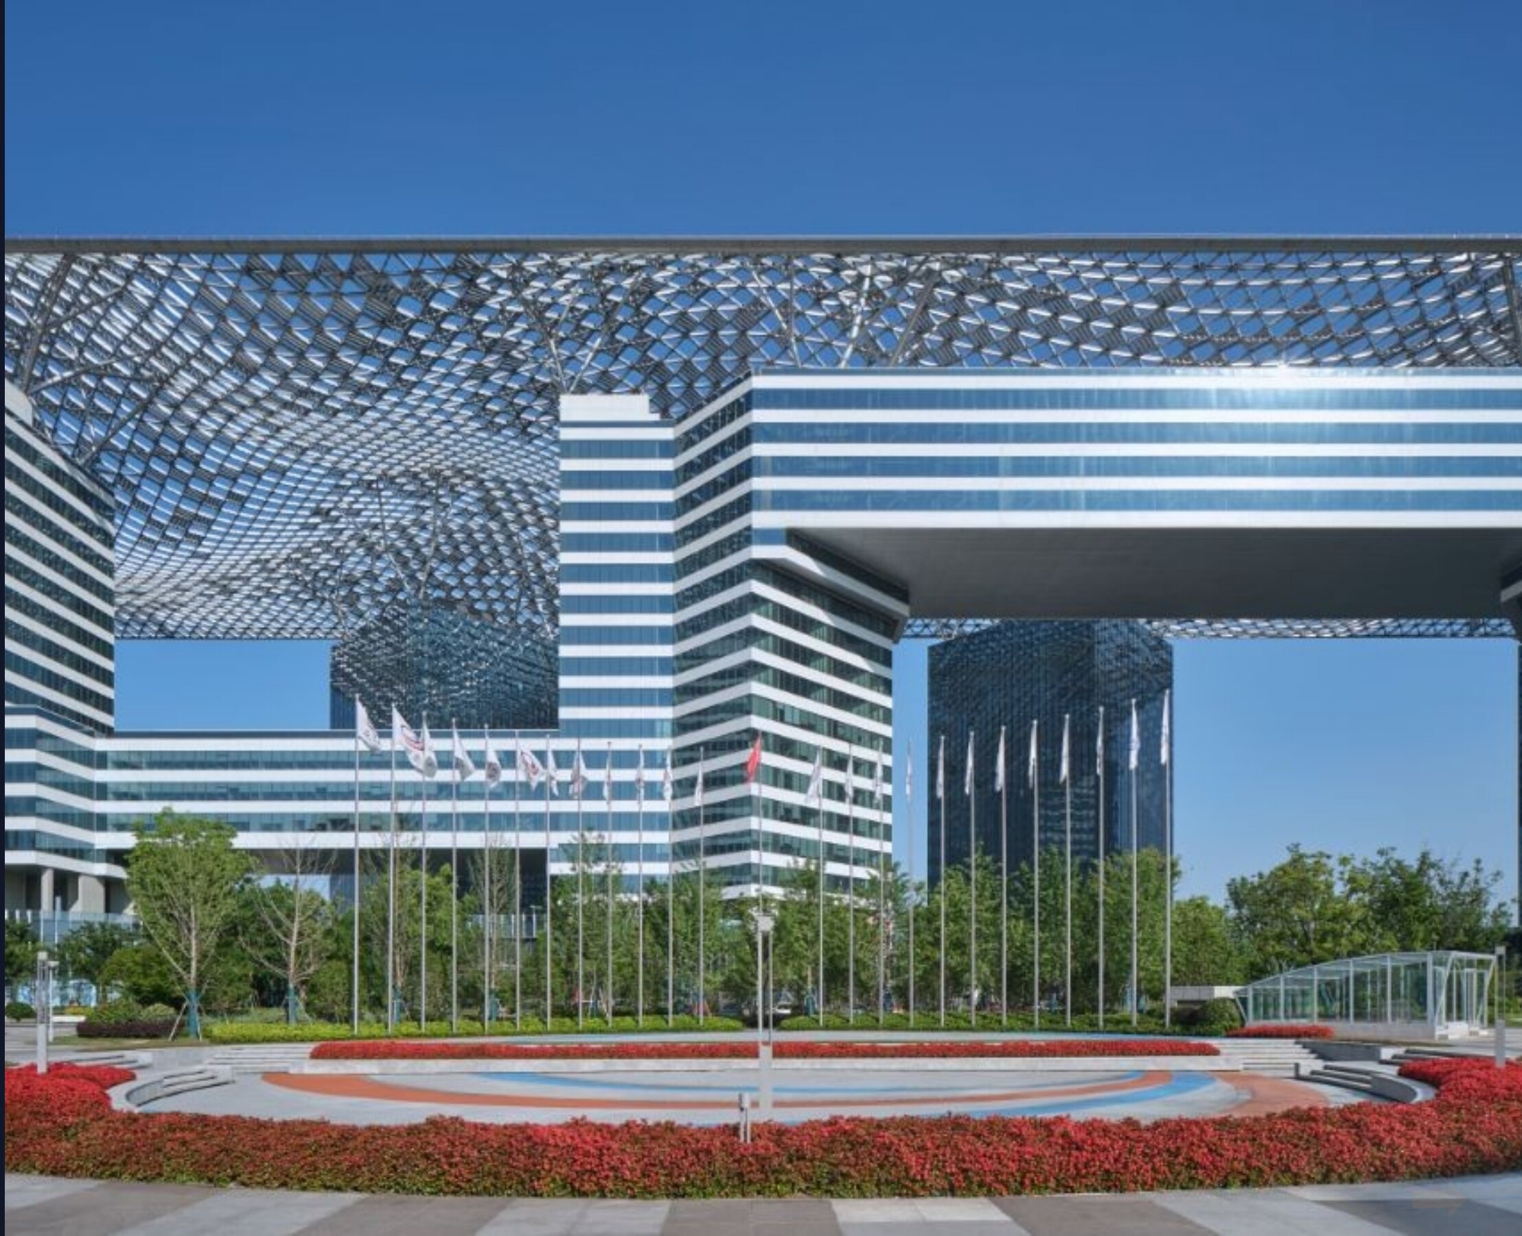
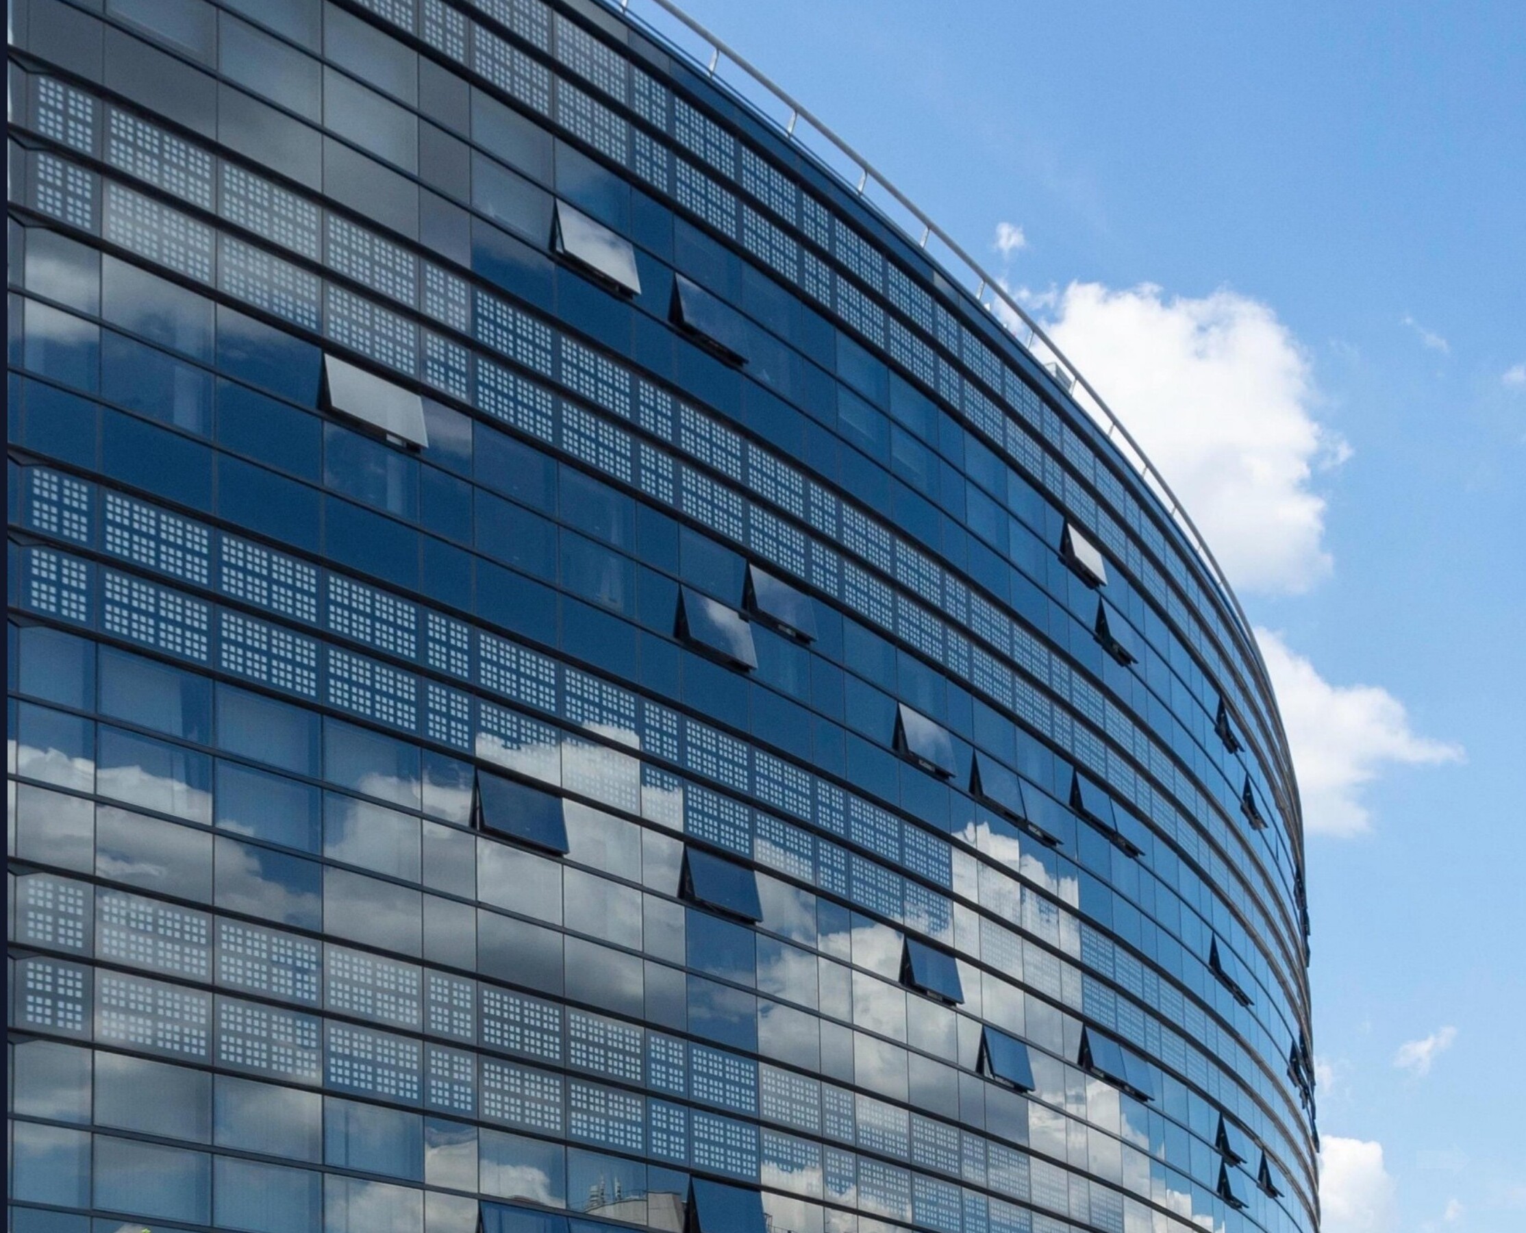
Lingang G60 Rafael Sky City development, Shanghai
Commercial

Shanghai

Lingang G60 Rafael Sky City

Landmark project marking Yangtze River Delta regional integration. Part of the world's longest high-tech air-corridor totalling 1.5 kilometres in length, using a unitised curtain wall system with enhanced thermal performance. The 'Cloud' canopy covers approximately 150,000 sqm and is illuminated by over 130,000 LED lights. Roof-mounted flexible thin-film solar cells supply roughly 40% of the development's energy needs.

BEO Hospital exterior with white facade in Chengdu
Healthcare

Chengdu, Sichuan

BEO Hospital

Designed to handle 2,000 daily inpatients, 6,000 daily outpatients and 600 emergency visits a day, with a shared diagnostic and treatment resource centre at the centre of the campus. Several prefabricated architectural and structural components reduce embodied carbon and eliminate waste. High-efficiency LED lighting and plumbing fixtures reduce energy use, and interior finishes contain a high proportion of recycled content.

Netcare Milpark Hospital building, Johannesburg
Healthcare

Johannesburg, South Africa

Netcare Hospital Milpark

Netcare Milpark Expansion Project — two new medical buildings totalling a 20,000 sqm state-of-the-art medical centre. The project included an oncology bunker, catheterisation laboratories, four operating rooms and 135 beds. The total project timeline for design and construction was 12 months.

Hainan Hospital exterior, Haikou City
Healthcare

Haikou City

Hainan Hospital

Situated in Jiangdong New District, Haikou City — 199,000 sqm gross floor area with 1,000 inpatient beds. A Class-A tertiary hospital integrating medical treatment, teaching, research, healthcare and rehabilitation. Garden-style architectural layout inspired by traditional 'Pai-dian shops' and 'multi-entry courtyards', with a three-dimensional greening system of sunken courtyards, roof gardens and sky greening platforms.

Shandong Cancer Hospital building exterior, Jinan
Healthcare

Jinan City

Shadong Cancer Hospital

Site of nearly 35 hectares with a building area of 339,700 sqm, 1,950 beds and an annual outpatient capacity of 600,000. Operates 20 specialties and 45 inpatient wards. The Proton Centre, part of the Jinan International Medical Science Center, opened for clinical use in November 2023 with proton radiation systems and Tomotherapy.

Tribe Hotel & Leisure exterior, Perth, Australia
Hotel & Leisure

Perth, Australia

Tribe Hotel & Leisure

The first modular hotel & leisure scheme in which Tribe Hotel & Leisure Group has invested in Australia. Eight floors: the ground floor uses the building's own steel structure and the seven upper floors comprise 63 modules totalling 3,500 sqm. Total project timeline including design and construction was five months.

Aerial view of a colourful modular Honeymoon Hotel & Leisure complex arranged around a central green lawn
Hotel & Leisure

Asia

Honeymoon Hotel & Leisure

Modular hotel & leisure construction project of 257 modular units across 20,000 sqm. Modules can be quickly assembled into various building styles for different purposes and functions, significantly reducing the construction cycle. Total project timeline for design and construction was five months.

Sky Resort Apartments exterior, Melbourne
Residential

Melbourne, Australia

Sky Resort Apartments

Modular construction project for Sky Resort comprising 24 modular units across 1,500 sqm. Total project timeline including design and construction was four months. Construction system, materials and structure strictly adhere to Australian building standards, fully meeting environmental, energy-conservation and high-safety requirements.

Modern high-rise student residences at Wong Chuk Hang, Hong Kong
Education

Hong Kong

Student Residences, Wong Chuk Hang

Two 17-storey blocks providing 1,224 single bedrooms. Each bedroom is approximately 6.5 sqm, assembled from six module types totalling 884 units. Floors are polished and walls and ceilings coated with durable latex paint. Each module is completed in the factory including electrical, mechanical and plumbing installations. The 10,500 sqm scheme was designed and built within a six-month schedule.

Modular Residential Complex in New Zealand
Residential

New Zealand

Modular Residential Complex

Residential complex of 40 two-storey homes, each composed of four 12 m containers totalling 165 sqm per home. Each unit includes a living room, kitchen, four bedrooms and three bathrooms. Modules are designed for a 50-year lifespan. The 6,600 sqm scheme was designed and built within a two-month schedule.

Liver Transplant Centre at Kings College Hospital, Denmark Hill, London
Healthcare

Denmark Hill, London

Liver Transplant Centre, Kings College Hospital

Constructed as part of the 'Infill Block' project, modular building IB3 was inserted into a gap between two existing buildings. Houses two liver transplant theatres with shared anaesthetic area and ancillary theatre accommodation, plus a three-bed post-operative high-dependency recovery area. Three further storeys above provide 47 beds in single and multiple wards. Over 100 modular units used and the building was completed in a two-month programme.

ArchitecturalHealthcare →
Imaging Centre at Kings College Hospital, Denmark Hill, London
Healthcare

Denmark Hill, London

Imaging Centre, Kings College Hospital

Constructed as part of the 'Infill Block' project, modular building IB4 was inserted into a gap between two existing buildings. A four-storey Imaging Centre housing two MRI scanners and a Cath lab. Built using modular steel-framed modules clad with a mechanically fixed brick-slip system, completed with minimal disruption to daily operations. Designed to BREEAM 'Excellent' rating to support NHS net-zero carbon goals.

ArchitecturalHealthcare →
Sustainable hotel & leisure room interior with large bed, wooden accents and modern lighting
Hotel & Leisure

Switzerland, Austria & Germany

Sustainable Hotel & Leisure Brand Prototype

Confidential work developing three distinct green hospitality brands for the Operator, to be rolled out across central Europe — Germany, Austria and Switzerland. A systematic brand-design approach readily modifiable to suit local climatic, aesthetic and cultural conditions: resort, city, rural or alpine. Drew closely on cruise-ship design principles to optimise spatial and functional efficiency. The result is a sustainable standardised build with locality and individuality built in at the heart.

ArchitecturalHotel & Leisure →
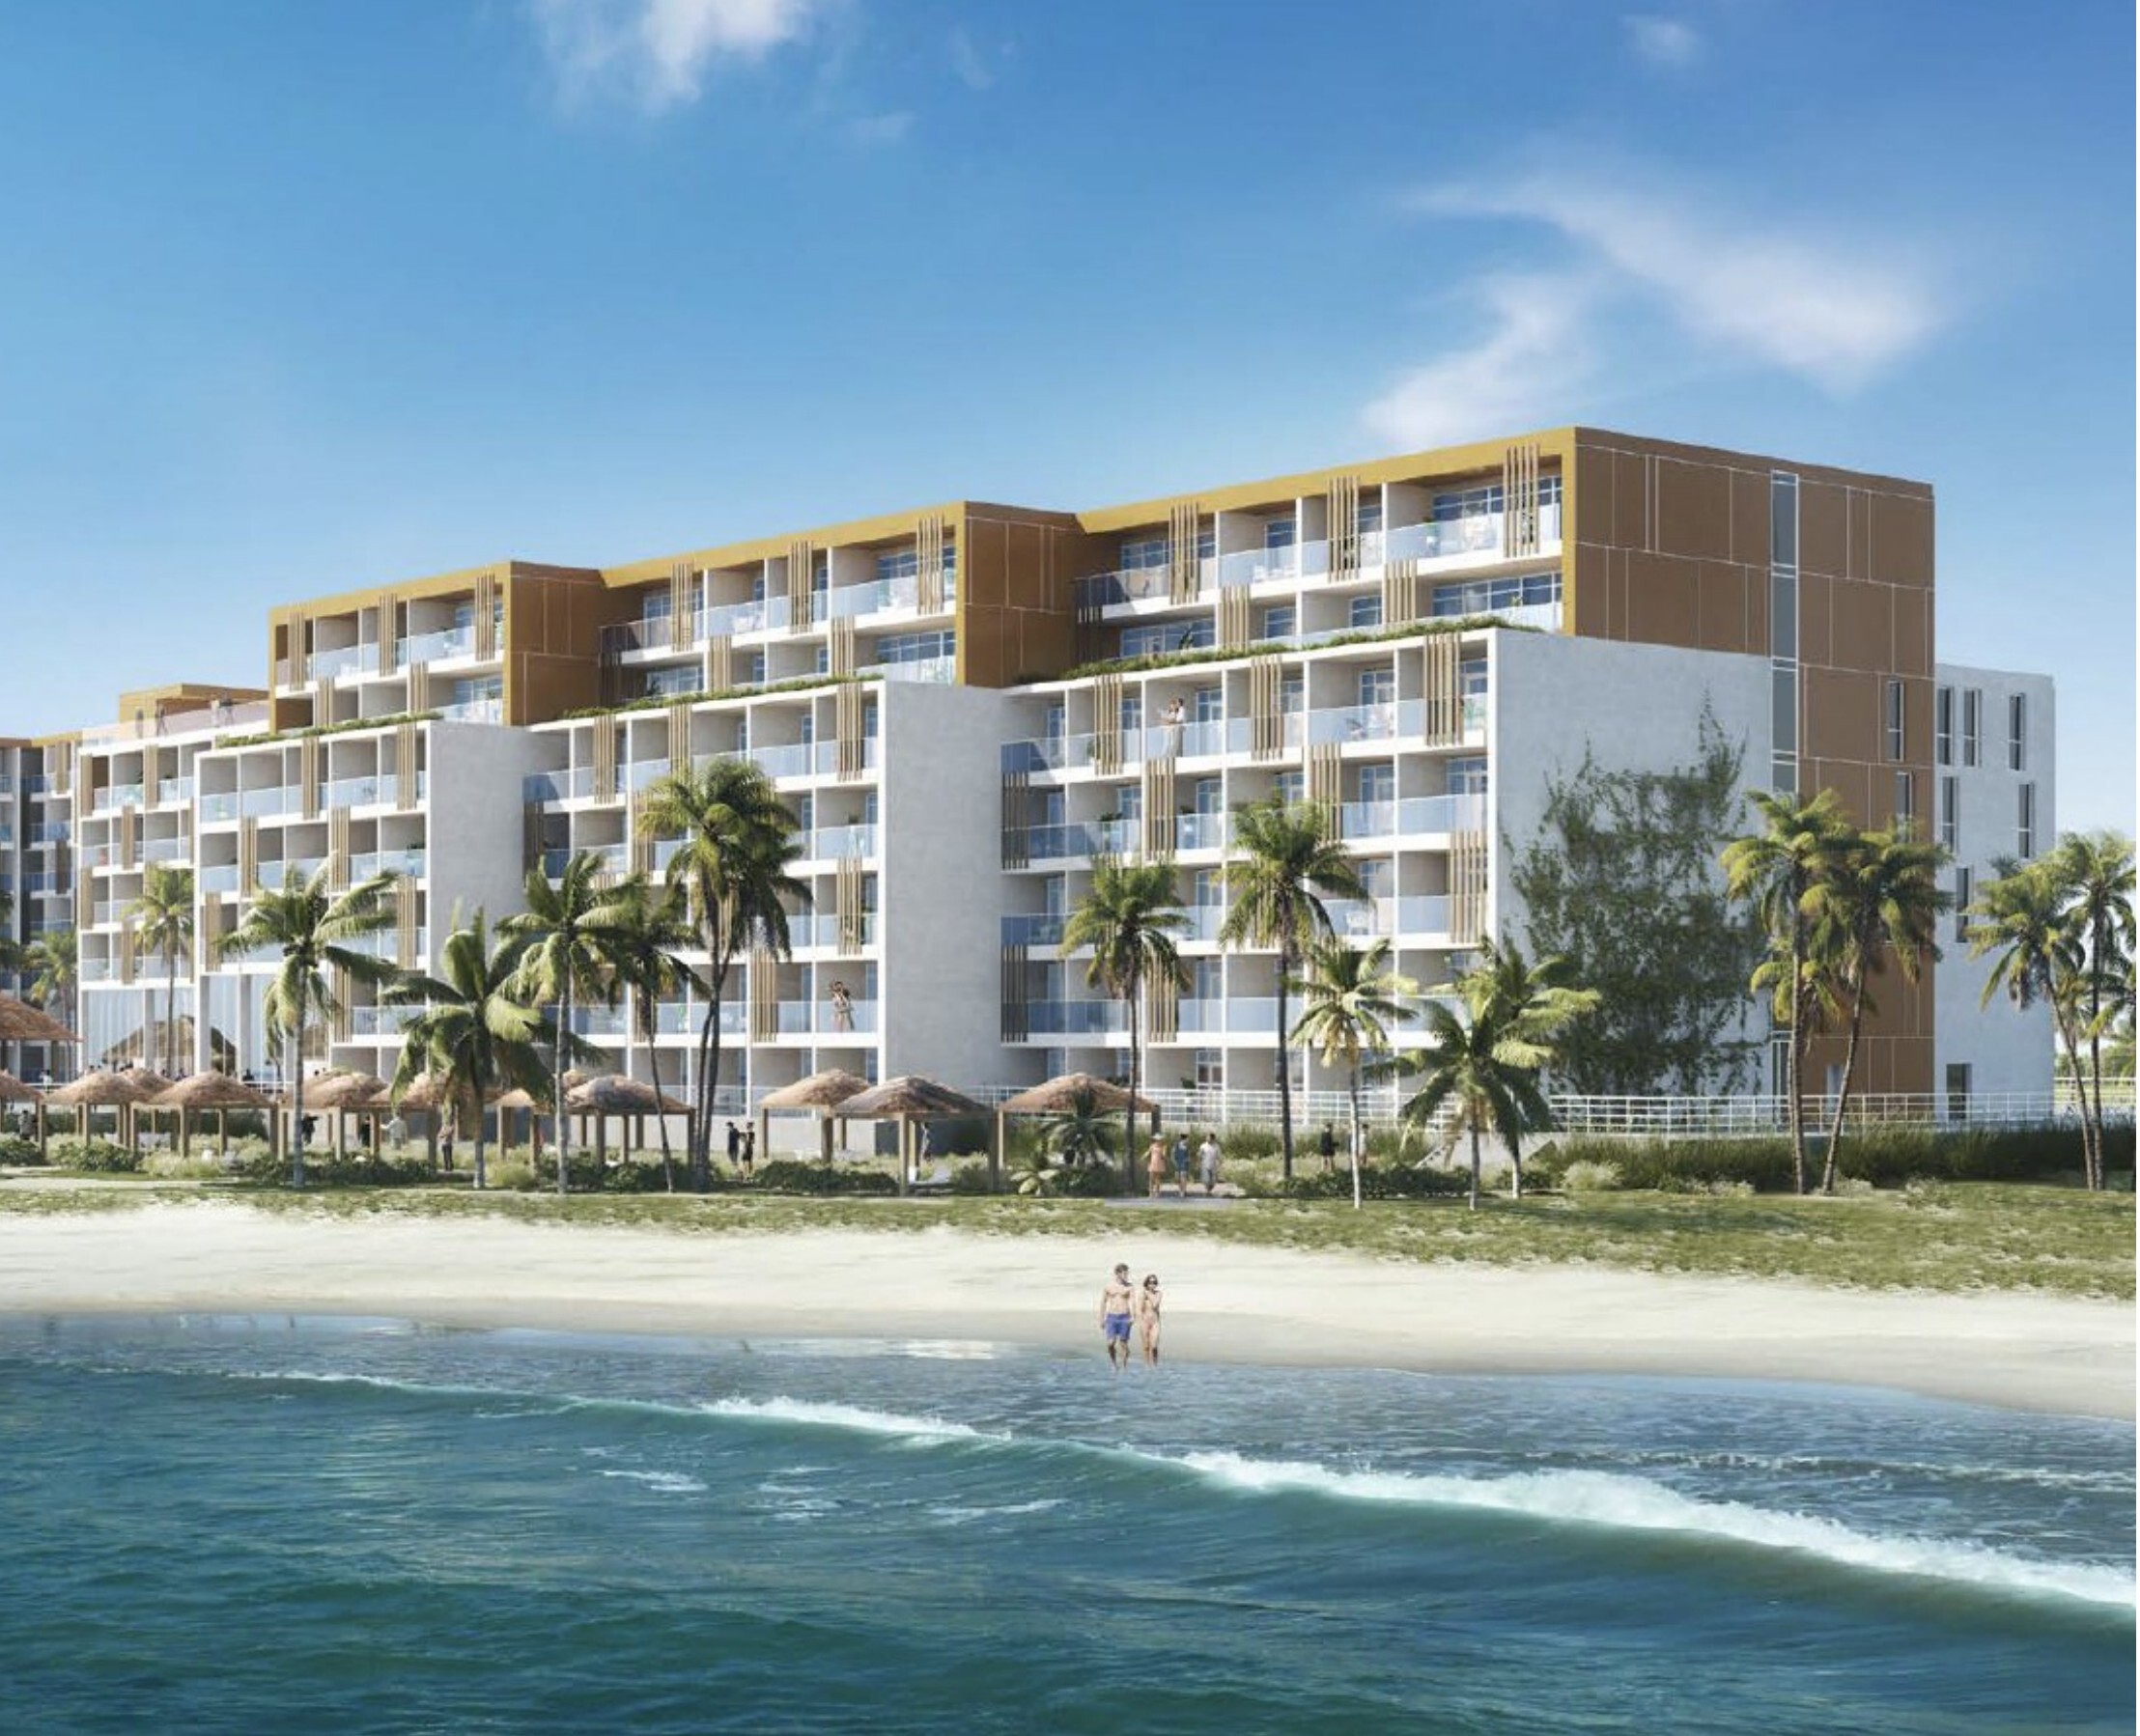
Modern multi-storey Kimpton hotel & leisure rendering on a Turks & Caicos beach
Hotel & Leisure

Turks & Caicos, Caribbean

Kimpton

192-bedroom luxury hotel & leisure scheme located in Grace Bay, Turks & Caicos. Complemented by several bars and restaurants and a spa facility. Site benefits from approximately 550 feet of pristine beach frontage, separated from the hotel & leisure building by 100–130 feet of dune vegetation. Solutions construction methodology with a bespoke bedroom module manufactured Solutions and shipped fully finished. Designed for the discerning luxury traveller within a contemporary take on traditional Caribbean architecture.

ArchitecturalHotel & Leisure →
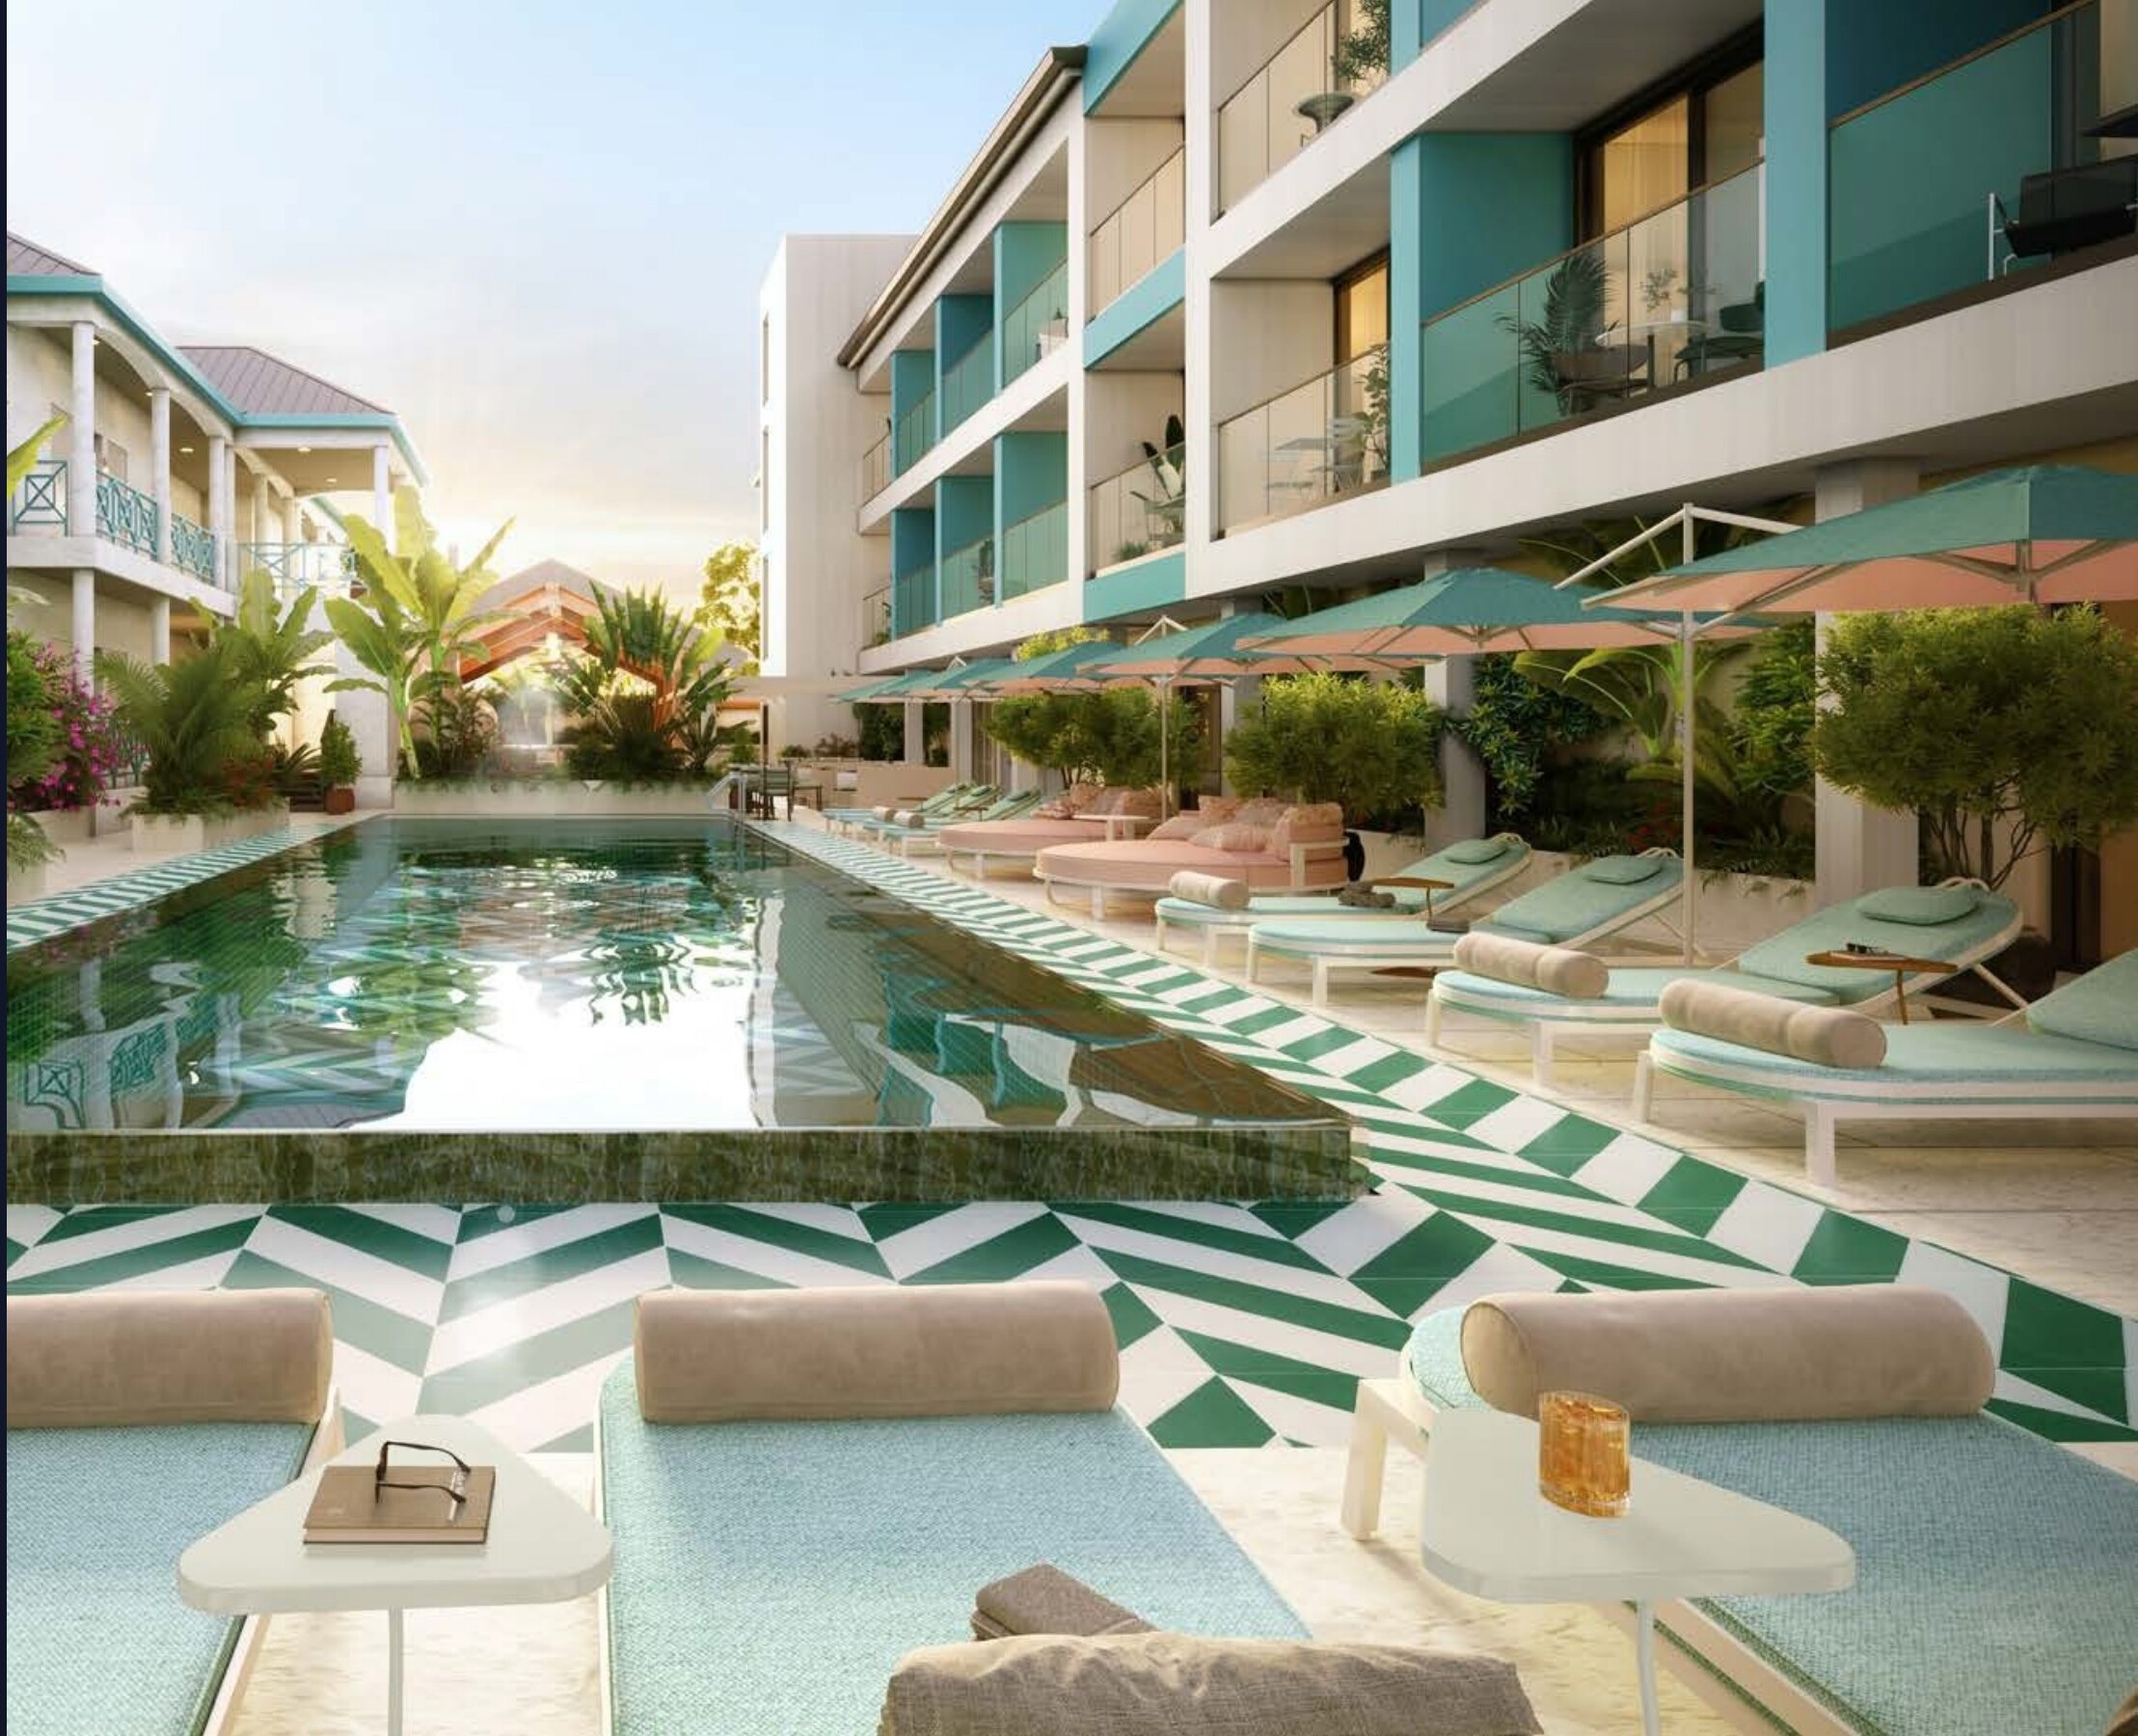
Hotel & Leisure Indigo Turks & Caicos pool area with lounge chairs
Hotel & Leisure

Turks & Caicos, Caribbean

Hotel & Leisure Indigo

32-bedroom new build on the northern side of the site. Complemented with a guest courtyard, bar/restaurant facilities, pool and ancillary back-of-house areas. The on-site restaurant and shop are open to the public, with guests free to shop and dine outside the hotel & leisure scheme. Benefits from a small pool, coffee shop and fitness centre. Landscape design carefully zones the intimate courtyard with car parking wrapped to the south and west and indigenous trees and shrubs delineating the eastern and northern boundaries.

ArchitecturalHotel & Leisure →
Landsea Green Residential Area, Wuhan — high and mid-rise apartment blocks within a green sci-tech quarter
Residential

Wuhan

Landsea Green Residential Area

Construction of multiple high and mid-rise apartment blocks within the new Landsea Green residential quarter, with a focus on green technology and sustainability. A green sci-tech housing project meeting the Green Three-Star Standard, achieving energy savings of over 80%.

Aerial view of Shenzhen Vanke Star City — high-rise residential blocks, schools and public spaces
Residential

Bao'an District, Shenzhen

Shenzhen Vanke Star City

Winner of the World Design Awards in 2023, this landmark urban renewal development uses a 'compound community' planning strategy to promote co-prosperity. The scheme integrates two public buildings, schools, residential blocks, public spaces and combined water and mobility systems.

LCT Sharp Landmark Tower — three glass skyscrapers beside Haeundae Beach, Busan
Commercial

Busan, South Korea

LCT Sharp Landmark Tower

A complex of three towers — the tallest standing at 101 storeys / 412 metres, the tallest building in Busan and the third tallest in South Korea. Designed by Skidmore, Owings & Merrill and completed in 2019, the development was delivered for the Busan Metropolitan Corporation. Two towers contain 1,500 residential apartments, with a third tower of commercial office space plus retail and leisure on the lower floors, rejuvenating the Haeundae Beach area.

Purvanchal Skyline Vista — iconic high-rise commercial tower, Noida
Commercial

Noida, India

Purvanchal Skyline Vista

An iconic statement building combining innovation and creativity — retail, multiplex cinema, restaurants, cafés and food court across four podium floors, with 32 upper floors of premium office space adjacent to a prime connectivity hub.

Wuhan Poly Cultural Plaza — 212-metre commercial office tower with adjoining retail mall
Commercial

Wuhan

Wuhan Poly Cultural Plaza

A 212-metre commercial office building with supporting retail mall, restaurants and leisure facilities. Designed by Skidmore, Owings & Merrill and completed in 2012.

Wangjing Soho — three curvilinear office towers at dusk in Beijing's Wangjing district
Commercial

Beijing

Wangjing Soho

Designed by Zaha Hadid Architects, this iconic office complex comprises three towers ranging from 118 to 200 metres, located in the rapidly expanding Wangjing business district between downtown Beijing and the international airport. The design is characterised by curvilinear, asymmetric forms intended to resemble three interweaving mountain peaks.

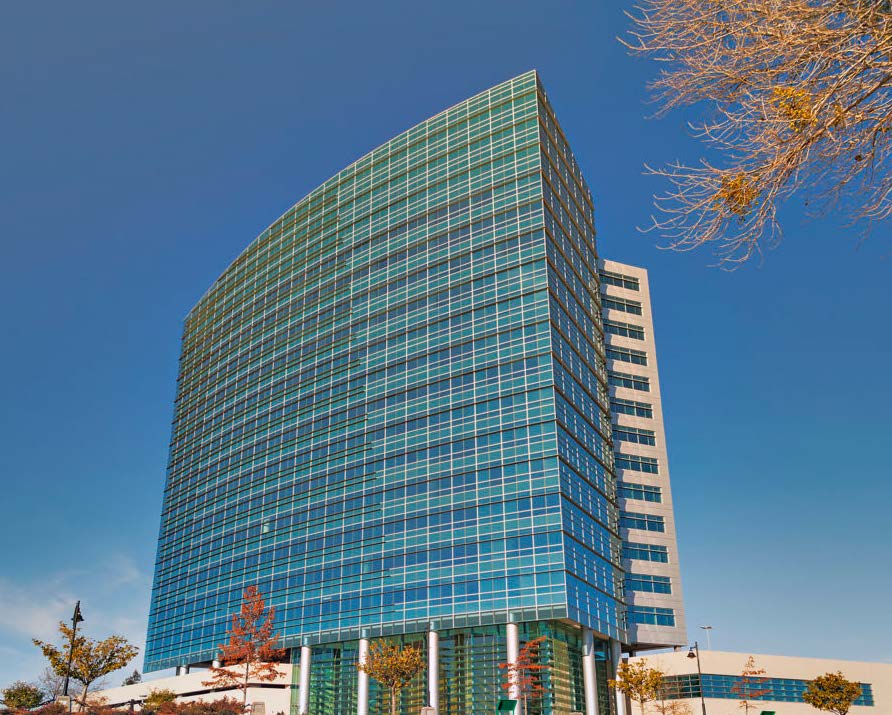
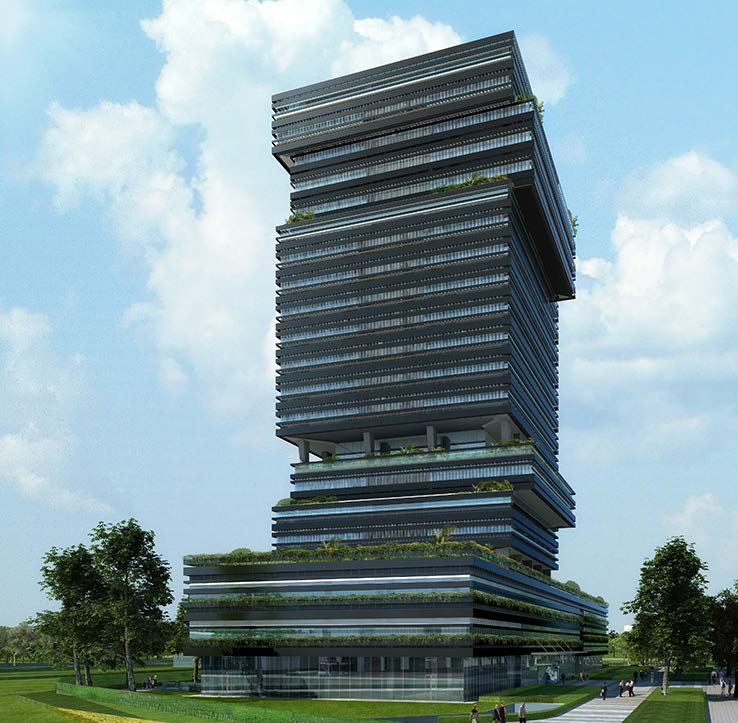
CalSTRS Corporate Headquarters — modern glass tower in West Sacramento
Commercial

West Sacramento, California, USA

CalSTRS Corporate Headquarters

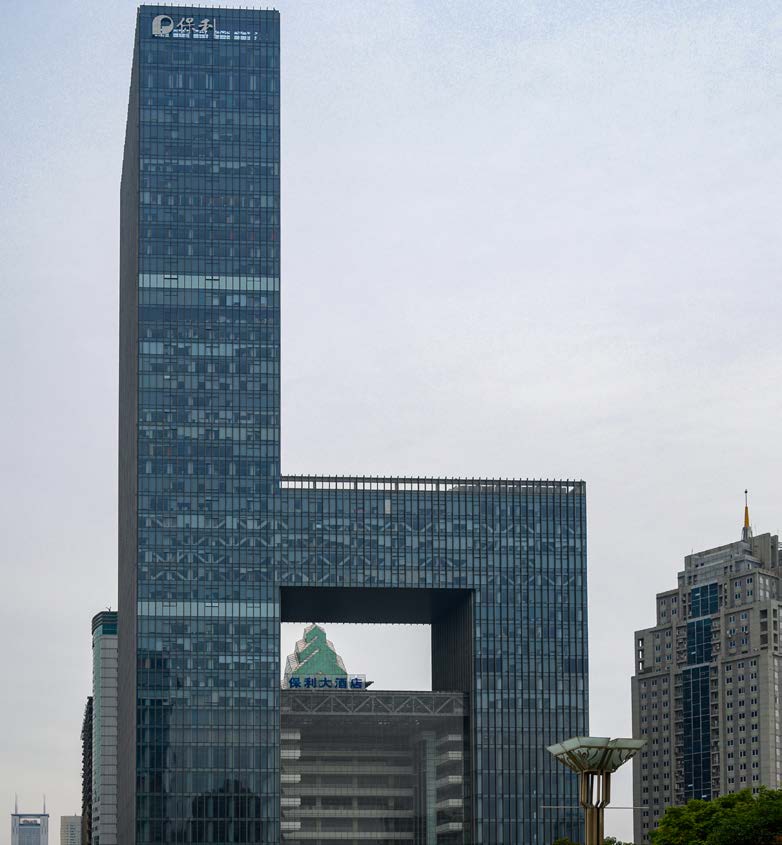
Headquarters for the California State Teachers' Retirement System, the largest teachers' retirement fund in the USA. Designed and constructed with sustainable features including solar shading and sustainable design technology, achieving LEED Gold certification.

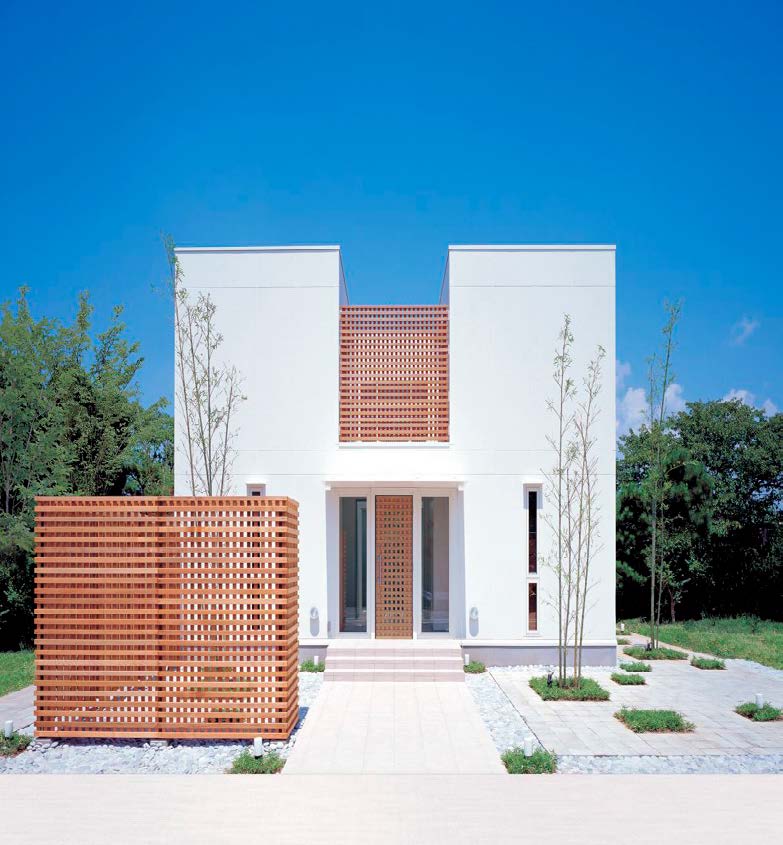
EDDI's House — contemporary white residence with timber lattice accents, Japan
Residential

Japan

EDDI's House

Considered the first industrialised house in Japan fabricated Solutions by a major prefabrication manufacturer as a ready-made product. Designed in collaboration with Edward Suzuki Associates around a 'Go in to go out' concept — every room looks onto, or accesses, a central external patio, so the house can sit in any rural or urban setting without relying on external surroundings.

IFS Wuxi Jinke 21 Tower — illuminated mixed-use high-rise at the heart of International Finance Square
Hotel & Leisure

Wuxi

IFS Wuxi Jinke 21 Tower

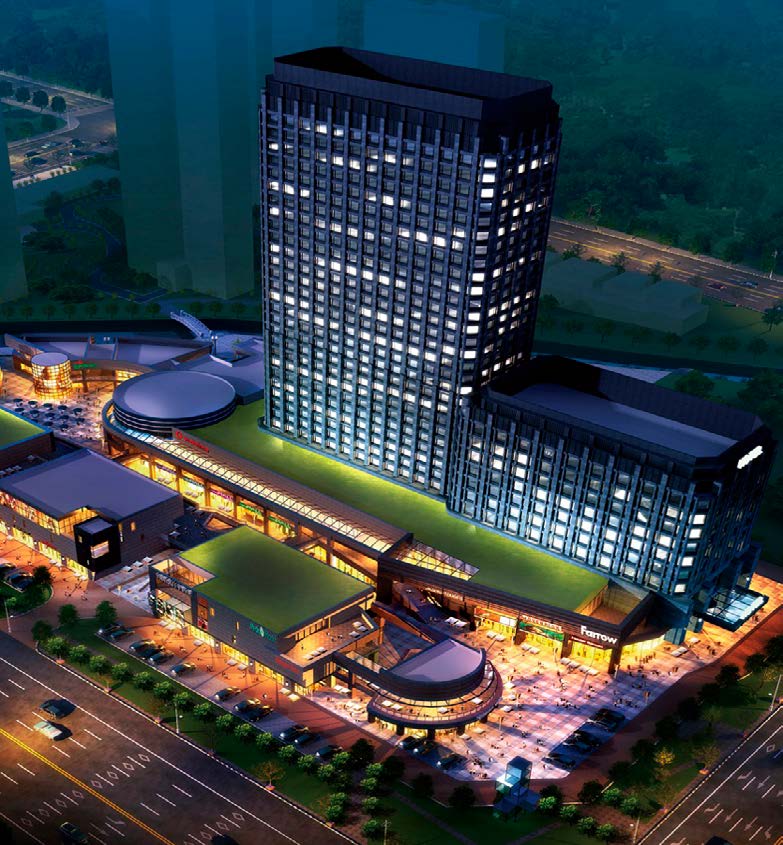
The Jinke Saint Hotel & Leisure scheme sits at the heart of International Finance Square in Wuxi. Styled as a late-modernist tower, it was renovated in 2019 to offer sophisticated stays for business and leisure guests alike.

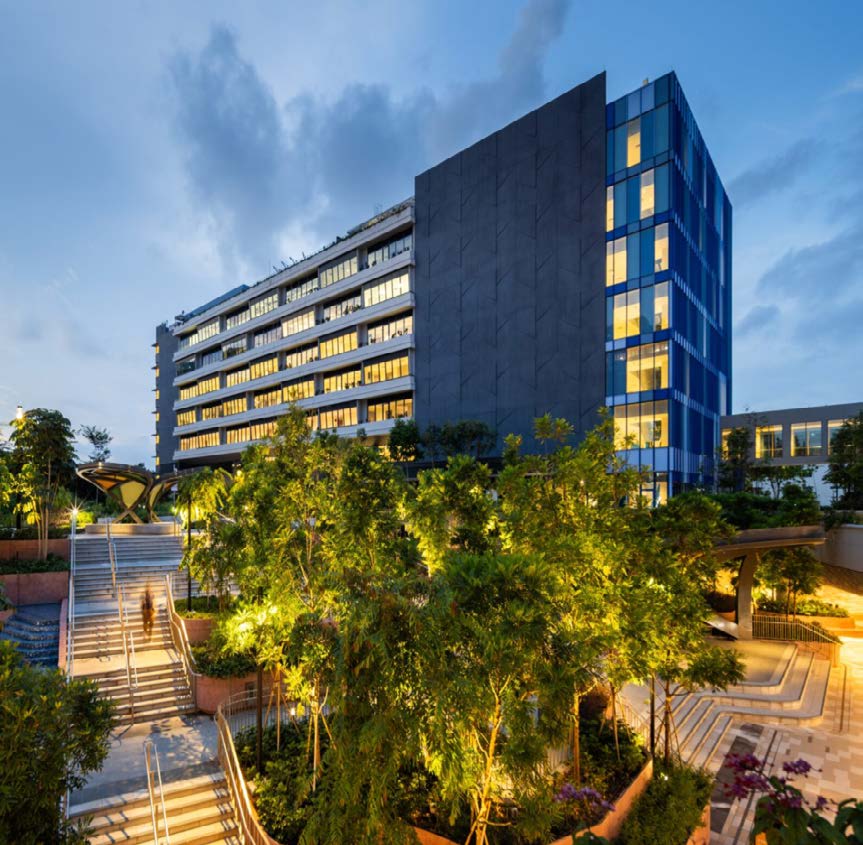
Woodlands Care Center, Singapore — hospital building delivered using PPVC modular construction
Healthcare

Singapore

Woodlands Care Center

Hospital scheme comprising 488 standard modules and 83 roof modules, using a CandleLock twist-lock connection system. The project earned wide recognition within the Singapore construction community and enabled our Singaporean partner to jointly obtain PPVC (Prefabricated and Prefinished Volumetric Construction) certification, issued by the Singapore Structural Steel Construction Association. Total built area of 25,000 sqm, delivered through design and construction in 12 months.

North Lantau Hospital Infection Control Centre — MiC isolation ward block on Hong Kong's Lantau Island
Healthcare

Hong Kong

North Lantau Hospital — Infection Control Centre (HKICC)

9,500 sqm Infection Control Centre delivering 800 isolation beds in a 16-week programme. Innovative MiC and MiMEP methodologies, supported by full-scale BIM, significantly raised site coordination quality, simplified and accelerated installation and improved construction accuracy. Standardised isolation wards were built from three prefabricated MiC units per cubicle, transported to site for installation.

Shenzhen Children's Hospital, Longhua Campus — paediatric hospital with modular podium and 10-storey towers
Healthcare

Shenzhen

Shenzhen Children's Hospital — Longhua Campus

31,500 sqm paediatric hospital delivered in 78 weeks. Located in the Minzhi area of Longgang District, the hospital provides treatment for 1,500 children of different ages across the city and province. A single-storey five-unit layout with staggered movement front and back gives a podium of modular diagnostic units, with upper and lower light courtyards and 10-storey towers above.

Woodlands Road Polyclinic and Senior Care Centre — 9-storey PPVC modular care home, Singapore
Healthcare

Singapore

Woodlands Road Polyclinic and Senior Care Centre

9,500 sqm 9-storey open-plan polyclinic and nursing home with 243 beds, situated in the northern part of Pulau Ujong Island. Entirely built from factory-made Pre-finished Volumetric Construction (PPVC). Each ward comprises 3 or 4 modules weighing between 10 and 15 tonnes — 350 factory-made modules transported to and installed on site, with a 40-week delivery programme.

Raffles Hospital Pudong — comprehensive A-class hospital building at dusk in Shanghai
Healthcare

Shanghai

Raffles Hospital, Pudong

Comprehensive A-class hospital designed to international healthcare standards. 400-bed capacity across 12 above-ground floors and 3 underground levels, constructed to JCI (Joint Commission International) certification standards. Over 70,000 sqm of floor area covering internal medicine, surgery, paediatrics and emergency medicine across multiple ward types.

Community Hospital, Dakar — under design development
Healthcare

Dakar, Senegal

Community Hospital, Dakar

Under design development. Proposals for an 8,500 sqm next-generation community hospital with on-site medical-personnel residential facilities, forming part of an urban-expansion masterplan projected for 100,000 new residents.

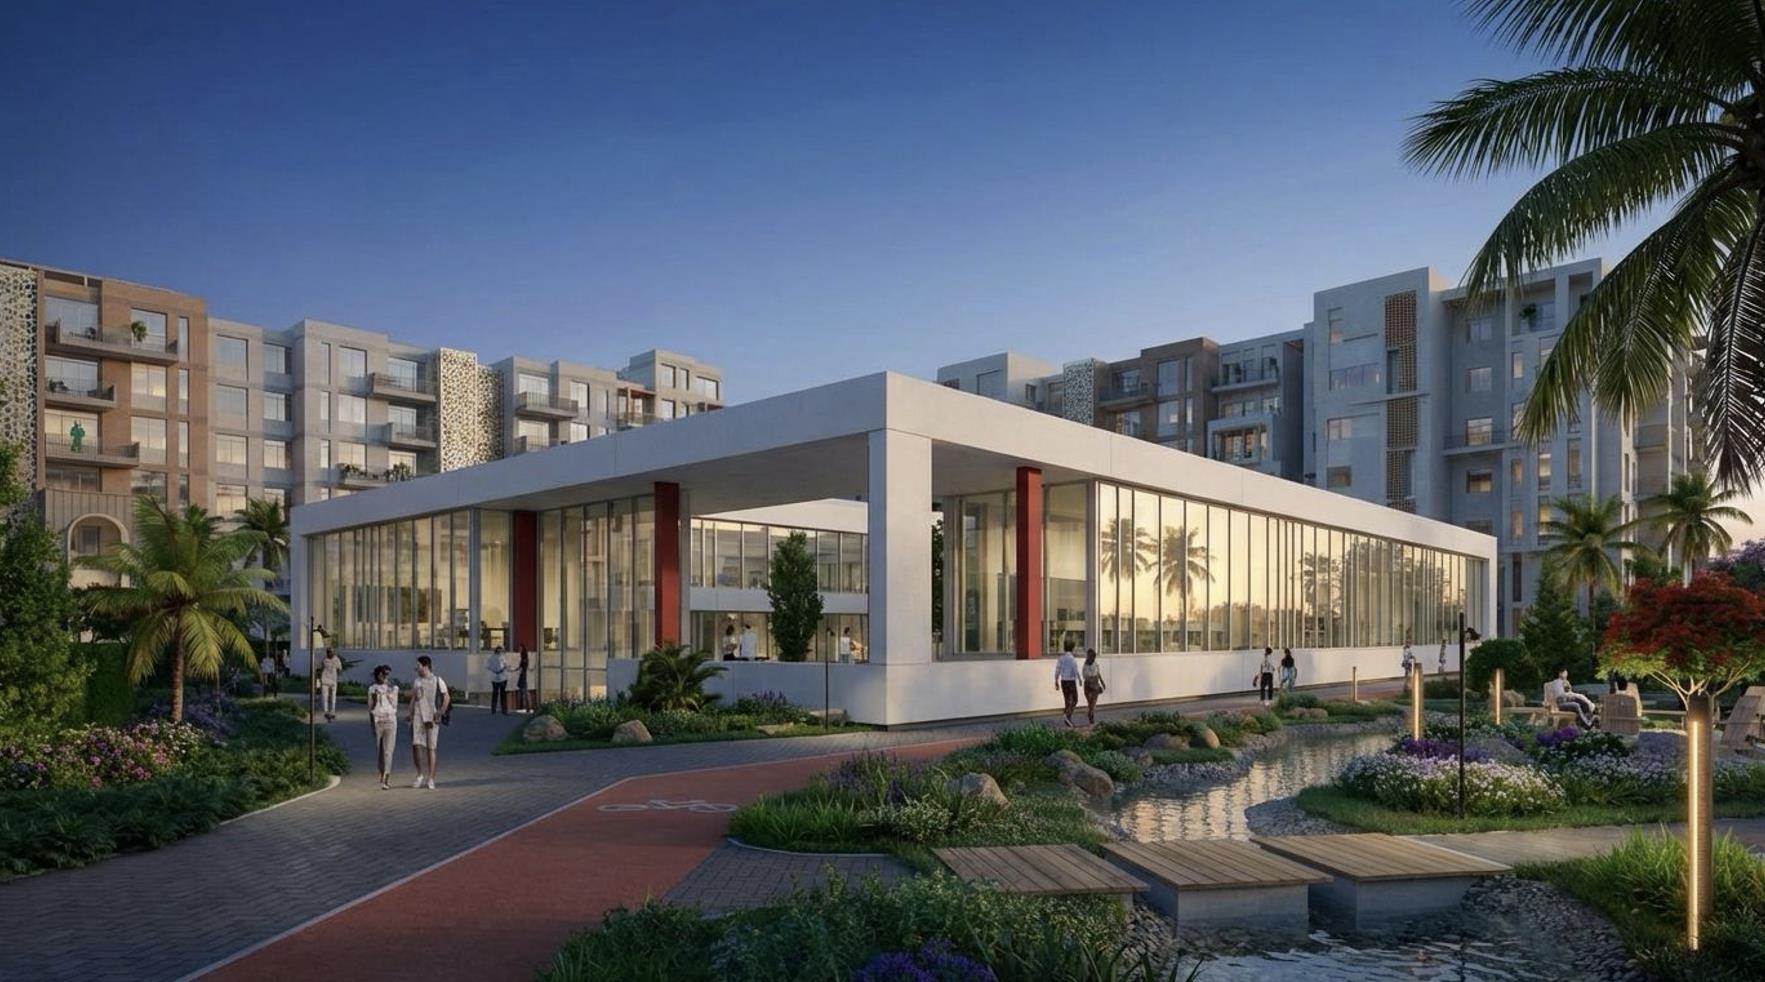
Residential Development, Dakar — under design development
Residential

Dakar, Senegal

Residential Development, Dakar

Under design development. Proposals for a 46,000 sqm precision-engineered residential development with 212 residential units, 4,000 sqm of retail space and 120 car-parking spaces.

Training Academy, London — under design development
Education

London, United Kingdom

Training Academy, London

Under design development. Proposals for a 1,500 sqm precision-engineered educational building with specialist training facilities.

Rural Primary Schools, Cusco — under design development
Education

Cusco, Peru

Rural Primary Schools, Cusco

Under design development. Roll-out programme of over 50 primary schools and community nurseries, each providing approximately 1,000 sqm of next-generation educational space with specialist academic, research and catering facilities for remote rural communities in the Cusco region.

Next Steps

Have a scheme that fits one of these typologies?

Tell us the sector, location and approximate scale — we'll respond with the most relevant references.